100 Maximus Drive
Greer, SC 29651-5413
Est. $1,638/mo20% down · 6.5% · 30-yrAdjust
- P&I$1,441
- Taxes$102
- Insurance$95
- PMI$0
- HOA$0
Principal, interest, property tax, insurance & HOA. Estimate only — not a loan offer.
$141/Sq Ft
3 bd · 2.5 ba · 2,026 sqft · $141/sqft
About This Home
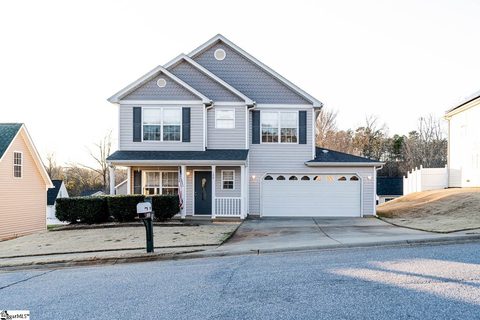
This incredible property has been recently updated! This elegant 3 bedroom, 2.5 bath home located in a nice community is just a few minutes away from the Greer Golf.
This is a residential neighborhood with great Public schools nearby. Once inside the home, you will find a two story foyer with pendant style lighting and hardwood floors. While in the foyer area, if you look to your left, you will find a large living room with a gas fireplace focal point.
In the dining area you will find room for a large dining room table as well as the kitchen. The kitchen comes equipped with a refrigerator, stove, and dishwasher. In the dining room area you will find a sliding glass door that will lead out on the back patio.
Back patio is very spacious and perfect for a bbq and relaxing watching the sunset. A half bath is conveniently downstairs. Upstairs you will find 3 generous size bedrooms.
The master bedroom upstairs boasts beautiful tray ceilings, a closet, and an en suite bathroom that includes stand up shower as well as tub, double sink and a jetted tub. Other 2 bedrooms are good sized with closets. There is a 2 car garage with a long driveway for easy parking.
This house also has a central AC, full site sprinkler system. At your convenience this property is near parks, golf, shops and restaurants as well as athletic facilities, plenty of open space for outdoor fun and a picnic area. Its also 5 minutes from Downtown Greer where you can find great restaurants and shops.
Buyer to verify square footage, used from county records. Closing cost credit is available when you finance your home with Michael O'Neill at Rate. Credit valid through Michael O’Neill for applications submitted between 9/9/2026 and 9/9/2027.
You must submit your contact details at Rate.com/MichaelOneill in order to ensure credit eligibility. Credit will be applied at time of closing and is factored into the rate and APR.
You are not required to purchase the subject property or work with any specific real estate agent to receive the credit. Applicant subject to credit approval. If loan does not close for any reason, costs will not be refunded.
This offer and/or receipt of application does not represent an approval for financing or interest rate guarantee. This offer has no cash value. Restrictions apply.
Property history
-
Sep 16, 2026Price reduced $285,000 ActiveWas $289,000
-
Sep 9, 2026Price reduced $289,000 ActiveWas $293,000
-
Aug 25, 2026Status changed to Off Market $298,000 Off MarketActive -> Off Market
-
Aug 25, 2026Listed for sale $285,000 Active31 days on market
-
Jul 25, 2026Previously listed $298,000 Off Market
-
Jan 13, 2026Status changed to Off Market $290,000 Off MarketActive -> Off Market
-
Jun 24, 2025Back on market $290,000 ActiveOff Market -> Active
-
Mar 27, 2025Previously listed $290,000 Off Market
-
Mar 8, 2022Sold $295,000 ClosedListed $295,000 · Jan 28, 2022 38 days on market
-
Jan 28, 2022Previously listed $295,000 Closed
-
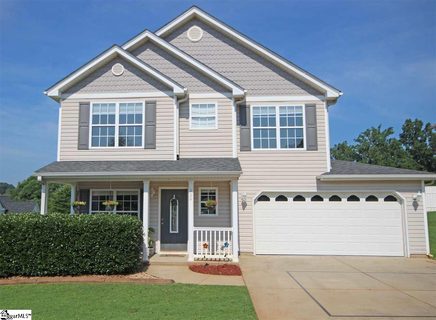
Aug 25, 2017Sold $172,000 ClosedListed $172,900 · Jul 21, 2017 34 days on market
-
Jul 21, 2017Previously listed $172,900 Closed
Property Details
Property Overview
- County
- Greenville
- Levels
- Two
- Architectural Style
- Traditional
Interior Details
- Flooring
- Wood
- Appliances
- Dishwasher
- Disposal
- Refrigerator
- Electric Cooktop
- Electric Oven
- Electric Water Heater
- Laundry Features
- 2nd Floor
- Walk-in
- Laundry Room
- Interior Features
- 2 Story Foyer
Parking And Garage
- Garage Spaces
- 2
- Parking Features
- Attached
- Paved
Exterior Features
- Roof
- Composition
- Driveway
- Attached
- Paved
- Foundation
- Slab
- Patio Porch
- Patio
- Front Porch
- Construction
- Vinyl Siding
Lot And Land
- Lot Features
- 1/2 Acre or Less
Utilities And Systems
- Sewer
- Public Sewer
- Cooling
- Central Air
- Heating
- Electric
- Water Source
- Public
Tax Information
- Annual Tax
- 6753
Primary Suite
- Features
- Double Sink
- Primary on 2nd Lvl
Listed by Gabrielle Brayton of EXP Realty LLC
Location
- Address
- 100 Maximus Drive
- City
- Greer, SC 29651-5413
- Community
- Country Club Crossing
- County
- Greenville
Schools
- Elementary
- Crestview
- Middle
- Greer
- High
- Greer
School assignments may change. Contact the school district to confirm.
The information is being provided by Greater Greenville MLS. Information deemed reliable but not guaranteed. Information is provided for consumers’ personal, non-commercial use, and may not be used for any purpose other than the identification of potential properties for purchase. Copyright 2026 Greater Greenville MLS. All Rights Reserved.