118 Mt. Vernon Circle
Greer, SC 29651
Est. $4,886/mo — See my rate
$289/Sq Ft
3 bd · 4 ba · 2,939 sqft · $289/sqft
About This Home
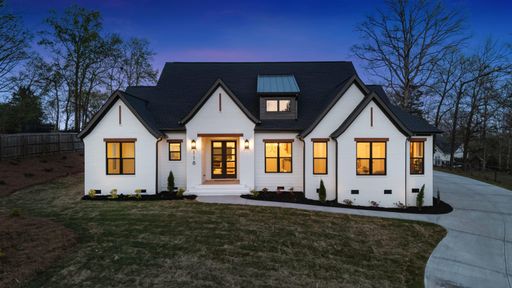
Price improvement! Not your typical new construction in Greer. Built by a local builder, 118 Mt Vernon Circle was designed to stand out, from the layout to the finishes, this home feels a step above what you typically see in new builds.
The main living space features vaulted ceilings, abundant natural light, and an open layout centered around a standout kitchen with custom cabinetry, a large island, and upgraded finishes that anchor the home. It’s a space that not only looks good but truly lives well day-to-day. The attention to detail carries throughout, from the walk-in pantry with built-in shelving, to the thoughtfully designed bathrooms with high-end tile work, to the overall flow of the home.
Step outside to a covered outdoor living area with a full outdoor kitchen, creating an ideal setup for entertaining or relaxing year-round. Situated on a spacious ½-acre lot, in a well-established Greer neighborhood with no HOA, this home offers both privacy and convenience to everything the area have to offer. This is one of those homes that needs to be experienced in person to fully appreciate the design, finishes, and feel.
Property history
-
Jul 22, 2026Listed for sale $850,000 Active6 days on market 2 MLS regions
-
Jul 14, 2026Status changed to Off Market $879,900 Off MarketActive -> Off Market
-
Jun 25, 2026Price reduced $879,900 ActiveWas $889,900
-
Jun 1, 2026Status changed to Off Market $899,900 Off MarketActive -> Off Market
Property Details
Property Overview
- County
- Greenville
- Levels
- One and One Half
- Approximate Age
- New/Never Occupied
- School District
- 9 (Greer)
- Architectural Style
- Traditional
Interior Details
- Flooring
- Carpet
- Ceramic Tile
- Wood
- Appliances
- Gas Cooktop
- Dishwasher
- Disposal
- Electric Oven
- Self Cleaning Oven
- Gas Range
- Range Hood
- Range
- Door Features
- Windows - Tilt
- Specialty Rooms
- Bonus
- Breakfast Area
- Window Features
- Windows - Tilt
- Laundry Features
- 1st Floor
- Electric Dryer Hookup
- Sink
- Walk-In
- Washer Hookup
- Total Fireplaces
- 1
- Interior Features
- Attic Fan
- Cable Available
- Cathedral Ceiling(s)
- Ceilings-Some 9 Ft +
- Tray Ceiling(s)
- Attic Stairs Pulldown
- Fireplace
- Walk-In Closet(s)
- Soaking Tub
- Ceiling - Smooth
- Solid Surface Counters
- Open Floorplan
- Walk-In Pantry
- Pot Filler Faucet
- Fireplace Features
- Windows - Tilt
- Gas Log
Parking And Garage
- Parking Type
- Attached Garage
- Garage Spaces
- 2
- Parking Features
- Attached
- 2 Car Attached
- Garage Door Opener
- Driveway
- Garage
- Keypad Entry
- Garage Faces Side
Exterior Features
- Roof
- Architectural
- Metal
- Storage
- Attic
- Garage
- Driveway
- Paved-Concrete
- Exterior Features
- Outdoor Grill
- Windows - Tilt
- Sprinkler System
- Outdoor Kitchen
- Foundation Details
- Crawl Space
- Construction Materials
- Brick Veneer
- HardiPlank Type
- Wood Siding
- Patio And Porch Features
- Patio
- Porch
- Windows - Tilt
- Covered Patio
Lot And Land
- Lot Features
- See Remarks
- Lot Size Acres
- 0.51
Utilities And Systems
- Sewer
- Public Sewer
- Cooling
- Zoned
- Heating
- Heat Pump
- Gas Company
- CPW
- Cooling Fuel
- Electricity
- Heating Fuel
- Electricity
- Water Heater
- Electric
- Water Company
- CPW
- Garbage Pickup
- Public
- Electric Company
- CPW
Basement
- Finished Sq Ft Below Grade
- 0
Security
- Security Features
- Smoke Detector(s)
Pool And Spa
- Pool Features
- Windows - Tilt
Primary Suite
- Features
- Bath - Full
- Double Vanity
- Owner on Main Level
- Shower-Separate
- Tub-Garden
- Tub-Separate
- Walk-in Closet
New Construction
- Builder
- Keystone Construction Inc
Listed by Crystal Sauvola of Laura Simmons & Associates Real Estate
Location
- Address
- 118 Mt. Vernon Circle
- City
- Greer, SC 29651
- County
- Greenville
Schools
- Elementary
- Chandler Creek
- Middle
- Greer
- High
- Greer
School assignments may change. Contact the school district to confirm.
SPMLS information is provided exclusively for consumers’ personal, non-commercial use. It may not be used for any purpose other than to identify prospective properties consumers may be interested in purchasing. The data is deemed reliable but is not guaranteed accurate by the MLS.
Free account needed — create one to continue viewing homes.
Members see everything — free👋 Still browsing this community?
See everything on 118 Mt. Vernon Circle
Full photos, price history, and every active & pending home in this community with a free account.
 1 / 50
- ✓ Full price & tax history for this home
- ✓ Every active & pending this community listing
- ✓ Price-drop & new-listing alerts — you control them
Palmetto Park Realty Team
Check your messages
Enter your 6-digit code
We sent a code to .
You're in — want text alerts too?
Verify your number and we'll text you price drops and new this community listings. 1–2 texts a month, stop anytime.
You're in
Enjoy full access to 118 Mt. Vernon Circle and every home on Palmetto Park.