407 Albemarle Lane
Greer, SC 29650
Est. $1,961/mo — See my rate
$145/Sq Ft
3 bd · 2 ba · 2,209 sqft · $145/sqft
HOA & Association
- Common Area
- Lawn Service
- Parking
- Street Lights
About This Home
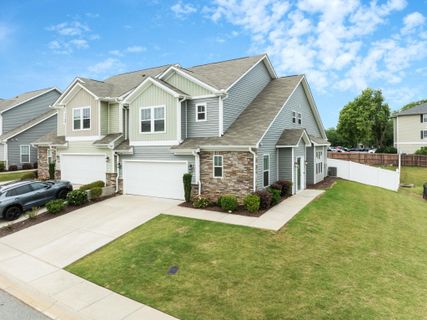
Welcome home to move in ready, low maintenance, in a convenient location! Experience the perfect blend of comfort, style, and low-maintenance living in this beautifully upgraded end-unit townhome, featuring the largest floor plan in the community. Offering three spacious bedrooms, two-and-a-half bathrooms, a TWO-car garage, AND a screened porch, this exceptional home is designed to accommodate both everyday living and entertaining with ease.
From the moment you enter, you'll appreciate the abundance of natural light that fills the open-concept floor plan thanks to the desirable end-unit location. The inviting Great Room showcases soaring vaulted ceilings and an upgraded gas fireplace, creating a warm and welcoming gathering space. Just beyond, the oversized screened porch provides the perfect setting for morning coffee, outdoor dining, or relaxing while overlooking the fenced backyard, one of the largest private outdoor spaces in the neighborhood.
The thoughtfully designed kitchen is sure to impress, featuring stainless steel appliances, a gas range, granite countertops, upgraded cabinetry, a large center island, and a spacious pantry. Whether preparing everyday meals or hosting guests, this chef-inspired space offers both functionality and style. Conveniently located on the main level, the luxurious Primary Suite serves as a private retreat.
Highlights include an elegant trey ceiling, a generous walk-in closet, and a spa-like ensuite bathroom complete with an upgraded ceramic-tiled shower, separate garden tub, and dual vanities for added convenience. Beautiful hardwood stairs with open railings lead to the second level, where you'll find a versatile, oversized loft ideal for a media room, home office, playroom, or additional living space. Two generously sized secondary bedrooms, a full bathroom, and a walk-in laundry room complete the upper level.
For added flexibility, laundry connections are also available on the main floor. Residents enjoy the benefits of maintenance-free living, with the HOA covering lawn care and common area maintenance. Pet owners will appreciate the nearby community dog park, just a short walk away.
Ideally situated just minutes from vibrant Downtown Greer, you'll enjoy convenient access to local dining, shopping, entertainment, parks, and major commuting routes. Don't miss the opportunity to own this beautifully maintained and upgraded townhome in one of Greer's most desirable communities. Schedule your private showing today and discover all that this exceptional home has to offer.
Property Details
Property Overview
- County
- Greenville
- Levels
- Two
- Subdivision
- Other
- Approximate Age
- 1-5
- School District
- 9 (Greer)
- Architectural Style
- Craftsman
- Main Level Bedrooms
- 1
Interior Details
- Flooring
- Carpet
- Laminate
- Vinyl
- Appliances
- Dishwasher
- Disposal
- Dryer
- Microwave
- Gas Oven
- Free-Standing Range
- Refrigerator
- Washer
- Specialty Rooms
- Comb. Living & Din Room
- Loft
- Window Features
- Insulated Windows
- Tilt-Out
- Window Treatments
- Laundry Features
- 1st Floor
- 2nd Floor
- Electric Dryer Hookup
- Walk-In
- Washer Hookup
- Interior Features
- Ceiling Fan(s)
- Cable Available
- Ceilings-Some 9 Ft +
- Tray Ceiling(s)
- Attic Stairs Pulldown
- Solid Surface Counters
- Entrance Foyer
- Open Floorplan
Parking And Garage
- Parking Type
- Attached Garage
- Garage Spaces
- 2
- Parking Features
- Attached
- 2 Car Attached
- Garage Door Opener
- Garage
- Keypad Entry
Exterior Features
- Roof
- Architectural
- Storage
- Attic
- Garage
- Driveway
- Paved
- Roof Year
- 2021
- Exterior Features
- Aluminum/Vinyl Trim
- Foundation Details
- Slab
- Construction Materials
- Stone
- Vinyl Siding
- Patio And Porch Features
- Screened
Lot And Land
- Lot Features
- Corner Lot
- Cul-De-Sac
- Fenced Yard
- Level
- Sloped
- Lot Size Acres
- 0.2
Utilities And Systems
- Sewer
- Public Sewer
- Cooling
- Central Air
- Gas Company
- CPW
- Cooling Fuel
- Electricity
- Heating Fuel
- Gas - Natural
- Water Heater
- Electric
- Water Source
- Public
- Water Company
- CPW
- Garbage Pickup
- Public
- Electric Company
- CPW
Basement
- Rooms Below Grade
- 0
- Finished Sq Ft Below Grade
- 0
Security
- Security Features
- Smoke Detector(s)
- Security System
Community
- Community Features
- Dog Park
Primary Suite
- Features
- Bath - Full
- Double Vanity
- Shower-Separate
- Tub-Garden
- Walk-in Closet
New Construction
- Model
- Lakehurst
- Builder
- Dan Ryan Homes
Listed by Neil Gobbel of Coldwell Banker Caine
Location
- Address
- 407 Albemarle Lane
- City
- Greer, SC 29650
- Community
- Mayfair Station
- County
- Greenville
Schools
- Elementary
- Chandler Creek
- Middle
- Greer
- High
- Greer
School assignments may change. Contact the school district to confirm.
SPMLS information is provided exclusively for consumers’ personal, non-commercial use. It may not be used for any purpose other than to identify prospective properties consumers may be interested in purchasing. The data is deemed reliable but is not guaranteed accurate by the MLS.
Free account needed — create one to continue viewing homes.
Members see everything — free👋 Still browsing Mayfair Station?
See everything on 407 Albemarle Lane
Full photos, price history, and every active & pending home in Mayfair Station with a free account.
 1 / 36
- ✓ Full price & tax history for this home
- ✓ Every active & pending Mayfair Station listing
- ✓ Price-drop & new-listing alerts — you control them
Palmetto Park Realty Team
 $315K
$315K $310K
$310K $320K
$320KCheck your messages
Enter your 6-digit code
We sent a code to .
You're in — want text alerts too?
Verify your number and we'll text you price drops and new Mayfair Station listings. 1–2 texts a month, stop anytime.
You're in
Enjoy full access to 407 Albemarle Lane and every home on Palmetto Park.