112 8th Avenue
Hickory, NC 28601
Est. $4,036/mo20% down · 7.125% · 30-yrAdjust
- P&I$3,427
- Taxes$397
- Insurance$212
- PMI$0
- HOA$0
Principal, interest, property tax, insurance & HOA. Estimate only — not a loan offer.
$249/Sq Ft
3 bd · 3 ba · 2,555 sqft · $249/sqft
About This Home
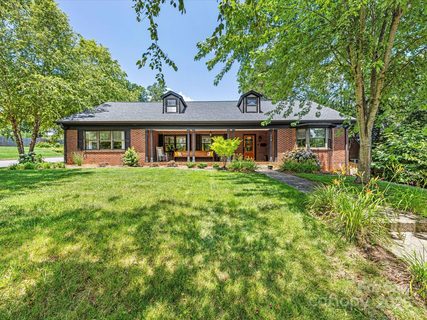
Timeless brick architecture, beautiful hardwood floors throughout, and versatile living spaces make this inviting 3BR/3BA home a wonderful opportunity in Hickory. Offering 2,558 heated sq ft, the home features a welcoming dining room accented by classic wainscoting, a kitchen with updated countertops and newer appliances, and a thoughtful bedroom layout. Two bedrooms share an updated bath, adding both convenience and functionality.Both have beautful built-ins for added storage. The primary bedroom features custom closets. A large unfinished attic with a closet and two thermostatic attic fans provides excellent additional storage. Step outside to enjoy the terraced deck overlooking a large, private, fenced backyard with mature landscaping, a koi pond, and inviting garden seating. It’s a lovely setting for relaxing, entertaining, or enjoying the outdoors. The two-car garage is conveniently connected to the home by a breezeway. The distinctive lower level offers approximately 1,078 sq ft of additional unheated space with industrial-inspired character, a stylish full bath, and flexible possibilities for a home office, recreation room, media lounge, or hobby space. Conveniently located near the YMCA, Union Square, and the SALT Block, featuring Hickory’s public library, art museum, and science center, with the appeal of the Oakwood Elementary attendance area. Classic charm, adaptable space, and inviting outdoor living come together in a home with plenty of possibilities to make your own.
\
Property history
-
Nov 1, 2026Listed for sale $635,900 ActiveListed 2 Days
-
Dec 15, 2025Sold $577,875 ClosedListed $600,000 · Jun 27, 2025 171 days on market
-
Dec 3, 2025Sold $577,875 ClosedListed $600,000 · Jun 27, 2025 159 days on market
Show 7 more Show less
-
Oct 22, 2025Went pending $600,000 PendingStatus: Pending
-
Jun 27, 2025Previously listed $600,000 Closed
-
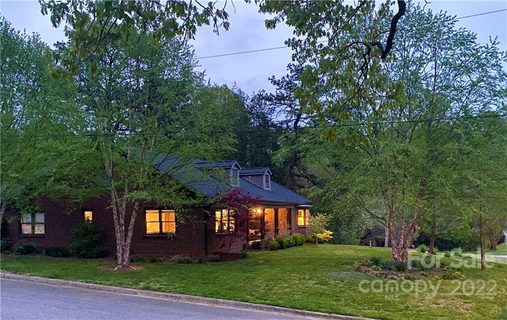
Jun 17, 2022Sold $392,000 ClosedListed $407,000 · Apr 22, 2022 56 days on market
-
Apr 27, 2022Price reduced $407,000 ClosedWas $429,900
-
Apr 22, 2022Previously listed $407,000 Closed
-
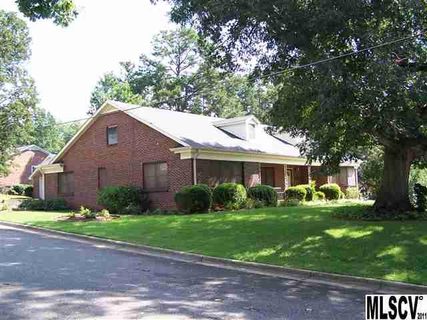
May 9, 2012Sold $175,000 ClosedListed $192,500 · Aug 22, 2011 261 days on market
-
Aug 22, 2011Previously listed $192,500 Closed
Property Details
Interior Details
- Heating
- Heat Pump
- Flooring
- Tile
- Wood
- Room Count
- 10
- Garage Sq Ft
- 532
- Half Bathrooms
- 0
- Unheated Sq Ft
- 1067
- Total Bathrooms
- 3
- Laundry Features
- In Basement
- Laundry Room
- Main Level Sq Ft
- 2555
- Interior Features
- Attic Stairs Pulldown
- Entrance Foyer
- Garden Tub
- Storage
- Walk-In Pantry
- Main Level Garage
- Yes
- Fireplace Features
- Den
- Wood Burning
- Basement Full Baths
- 1
- Main Level Bedrooms
- 3
- Main Level Full Baths
- 2
- Main Level Half Baths
- 0
- Unheated Basement Sq Ft
- 1067
Dwelling And Structure
- Construction Type
- Site Built
Square Footage And Levels
- Levels
- One
- Above Grade Finished Area
- 2555
Parking And Garage
- Parking Features
- Attached Garage
- Detached Garage
- Other - See Remarks
Exterior Features
- Roof
- Architectural Shingle
- Construction Materials
- Brick Full
- Patio And Porch Features
- Deck
- Front Porch
Lot And Land
- Lot Size Acres
- 0.36
- Lot Size Units
- Acres
Basement And Foundation
- Basement
- Interior Entry
- Partially Finished
- Foundation Details
- Basement
- Crawl Space
Utilities
- Sewer
- Public Sewer
- Water Source
- City
Financial Information
- Hoa Dues
- No
- City Taxes Paid To
- Hickory
Zoning And Restrictions
- Zoning
- R-3
Listed by Cat McCrary (828-455-2367) · Keller Williams Unified (704-799-3700)
Location
- Address
- 112 8th Avenue
- City
- Hickory, NC 28601
- Community
- Combford Park
Schools
- Elementary
- Oakwood
- Middle
- Northview
- High
- Hickory
School assignments may change. Contact the school district to confirm.

Details provided by CANOPYMLS as Distributed by MLS Grid and may not match the public record.
IDX information is provided exclusively for consumers’ personal, non-commercial use only; it may not be used for any purpose other than to identify prospective properties consumers may be interested in purchasing. Data is deemed reliable but is not guaranteed accurate by the MLS GRID. Use of this site may be subject to an end user license agreement.
Based on information submitted to the MLS GRID as of Nov 3, 2026. All data is obtained from various sources and may not have been verified by broker or MLS GRID. Supplied Open House Information is subject to change without notice. All information should be independently reviewed and verified for accuracy. Properties may or may not be listed by the office/agent presenting the information.
Some IDX listings have been excluded from this website.
Any use by you of search facilities of data on the site, other than by a consumer looking to purchase real estate, is prohibited.
DMCA Notice: Palmetto Park Realty respects the intellectual property rights of others. If you believe that your work has been copied in a way that constitutes copyright infringement, please provide our designated agent with written notice containing the following information: (1) identification of the copyrighted work claimed to have been infringed; (2) identification of the material that is claimed to be infringing; (3) your contact information; (4) a statement that you have a good faith belief that use of the material is not authorized; and (5) a statement that the information in the notification is accurate and you are authorized to act on behalf of the copyright owner.
Please send DMCA notices to: hello@palmettopark.com