149 42nd Avenue Drive
Hickory, NC 28601
Est. $3,883/mo20% down · 7.125% · 30-yrAdjust
- P&I$3,233
- Taxes$375
- Insurance$200
- PMI$0
- HOA$75
Principal, interest, property tax, insurance & HOA. Estimate only — not a loan offer.
$225/Sq Ft
3 bd · 2 ba · 2,661 sqft · $225/sqft
HOA & Association
About This Townhome
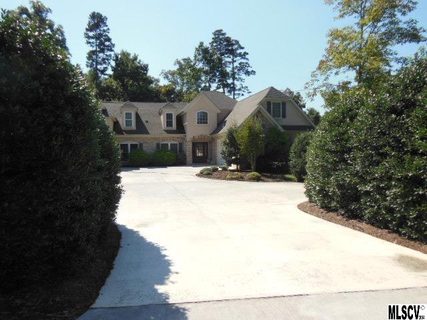
Exceptional Luxury Townhome located in Moore’s Ferry, one of Hickory's most prestigious communities! This unit features a welcoming foyer that opens into the two-story great room where soaring cathedral ceilings create an impressive sense of openness. A beautiful gas-log fireplace adorned with stone and a wood mantle serves as the focal point, flanked by large windows that fill the room with natural light.
Just around the corner is the fully equipped kitchen with SS appliances to include a gas range, granite counters, tiled backsplash, a breakfast bar and a convenient walk-in pantry. An adjoining breakfast nook offers comfortable everyday dining and direct access to the new deck overlooking a private backyard. This inviting outdoor space is perfect for entertaining, outdoor dining, or to simply relax and unwind after a long day.
Through the kitchen is a designated formal dining room that affords an elegant setting for those special occasions. The spacious main-level primary suite offers a private retreat with an en-suite bath featuring a double vanity, a whirlpool soaking tub, separate tiled shower, a private water closet and a generous walk-in closet with custom built-ins, as well as a separate linen closet. A conveniently located powder room for guests and a dedicated laundry/mud room is located just inside the garage complete the main level.
An attractive staircase with wrought iron railing and an open balcony overlooking the great room, leads to the upper level where you will find 2 additional bedrooms, a full bath with a large vanity and tub/shower combination, and an expansive bonus room offering endless possibilities as a home office, media room, rec room or additional living area. Convenient attic access from the upstairs rooms provides an abundance of storage. Interior finishes include tile flooring in the foyer, kitchen and baths; gorgeous floating wood flooring throughout the main living areas and primary suite, and carpeting in the upstairs bedroom and bonus room.
2-car attached garage with an additional parking pad for guests. Equipped with an in-ground irrigation system. Enjoy the convenience of lawn maintenance provided through the HOA for just $75 per month, allowing more time to enjoy your home and much needed downtime.
Recent updates include the new composite decking with aluminum railing, newly installed concrete driveway and a new roof in 2024. These units rarely become available and THIS IS A STUNNING HOME!
Property history
-
Oct 14, 2026Listed for sale $599,900 ActiveJust listed today
-
Dec 17, 2014Sold $305,000 ClosedListed $325,000 · Sep 26, 2014 82 days on market
-
Sep 26, 2014Previously listed $325,000 Closed
Property Details
Interior Details
- Heating
- Forced Air
- Natural Gas
- Zoned
- Flooring
- Carpet
- Tile
- Wood
- Room Count
- 12
- Entry Level
- 1
- Garage Sq Ft
- 572
- Entry Location
- Main
- Half Bathrooms
- 1
- Total Bathrooms
- 3
- Window Features
- Insulated Window(s)
- Laundry Features
- Electric Dryer Hookup
- Gas Dryer Hookup
- Inside
- Laundry Room
- Main Level
- Washer Hookup
- Main Level Sq Ft
- 1546
- Interior Features
- Attic Walk In
- Breakfast Bar
- Entrance Foyer
- Walk-In Closet(s)
- Walk-In Pantry
- Whirlpool
- Main Level Garage
- Yes
- Security Features
- Security System
- Upper Level Sq Ft
- 1115
- Fireplace Features
- Gas
- Gas Log
- Living Room
- Main Level Bedrooms
- 1
- Upper Level Bedrooms
- 2
- Main Level Full Baths
- 1
- Main Level Half Baths
- 1
- Upper Level Full Baths
- 1
- Upper Level Half Baths
- 0
Dwelling And Structure
- Construction Type
- Site Built
- Architectural Style
- Transitional
- Accessibility Features
- Two or More Access Exits
- Entry Slope less than 1 foot
- Mobility Friendly Flooring
Square Footage And Levels
- Levels
- One and One Half
- Above Grade Finished Area
- 2661
Parking And Garage
- Open Parking
- true
- Parking Features
- Driveway
- Attached Garage
- Garage Door Opener
- Garage Faces Side
- Parking Space(s)
- Shared Driveway
- Open Parking Spaces
- 2
Exterior Features
- Roof
- Architectural Shingle
- Exterior Features
- In-Ground Irrigation
- Lawn Maintenance
- Construction Materials
- Brick Full
- Stone Veneer
- Synthetic Stucco
- Patio And Porch Features
- Deck
Lot And Land
- Lot Features
- Green Area
- Level
- Paved
- Land Included
- Yes
- Lot Size Acres
- 0.08
- Lot Size Units
- Acres
Basement And Foundation
- Foundation Details
- Slab
Utilities
- Sewer
- Public Sewer
- Utilities
- Natural Gas
- Water Source
- City
Financial Information
- Hoa Dues
- Mandatory
- City Taxes Paid To
- Hickory
Zoning And Restrictions
- Zoning
- R-2
- Restrictions
- Architectural Review
- Building
- Deed
- Livestock Restriction
- Signage
- Square Feet
- Use
- Subject To Ccrs
- Yes
- Restrictions Description
- Uploaded in Associated Documents
Listed by Lois Leonard (828-320-6354) · Realty Executives of Hickory (828-328-8900)
Location
- Address
- 149 42nd Avenue Drive
- City
- Hickory, NC 28601
- Community
- Moores Ferry
Schools
- Elementary
- Jenkins
- Middle
- Northview
- High
- Hickory
School assignments may change. Contact the school district to confirm.

Details provided by CANOPYMLS as Distributed by MLS Grid and may not match the public record.
IDX information is provided exclusively for consumers’ personal, non-commercial use only; it may not be used for any purpose other than to identify prospective properties consumers may be interested in purchasing. Data is deemed reliable but is not guaranteed accurate by the MLS GRID. Use of this site may be subject to an end user license agreement.
Based on information submitted to the MLS GRID as of Oct 14, 2026. All data is obtained from various sources and may not have been verified by broker or MLS GRID. Supplied Open House Information is subject to change without notice. All information should be independently reviewed and verified for accuracy. Properties may or may not be listed by the office/agent presenting the information.
Some IDX listings have been excluded from this website.
Any use by you of search facilities of data on the site, other than by a consumer looking to purchase real estate, is prohibited.
DMCA Notice: Palmetto Park Realty respects the intellectual property rights of others. If you believe that your work has been copied in a way that constitutes copyright infringement, please provide our designated agent with written notice containing the following information: (1) identification of the copyrighted work claimed to have been infringed; (2) identification of the material that is claimed to be infringing; (3) your contact information; (4) a statement that you have a good faith belief that use of the material is not authorized; and (5) a statement that the information in the notification is accurate and you are authorized to act on behalf of the copyright owner.
Please send DMCA notices to: hello@palmettopark.com