11416 Solstice Way
Huntersville, NC 28078
Est. $3,097/mo20% down · 6.5% · 30-yrAdjust
- P&I$2,528
- Taxes$313
- Insurance$167
- PMI$0
- HOA$89
Principal, interest, property tax, insurance & HOA. Estimate only — not a loan offer.
$184/Sq Ft
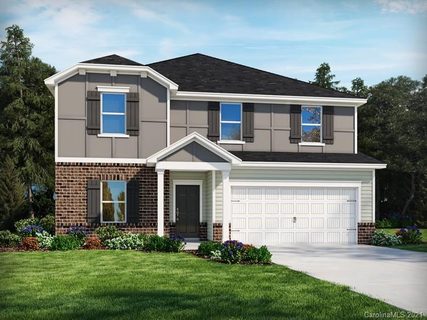
5 bd · 3 ba · 2,714 sqft · $184/sqft
HOA & Association
About This Home
JUST REDUCED $25,000! An incredible opportunity to enjoy modern design, energy-efficient construction, and an established neighborhood in one of Huntersville's most convenient locations—now at an even more attractive price!
There is a sweet spot between buying brand new and buying established—and this home may have found it. Modern finishes, thoughtful design, and the spaces today's buyers want come together with something new construction can't always offer: a completed neighborhood, established amenities, and an exceptionally connected Huntersville location. With a $25,000 price reduction, this home presents an even more compelling opportunity for buyers looking for modern comfort without the wait.
Inside, the difference is flexibility. The open main level brings the kitchen, dining, and great room together naturally, creating a generous gathering space anchored by a cozy fireplace. The beautifully appointed kitchen features quartz countertops, crisp white cabinetry, a stylish herringbone backsplash, an oversized island, and a walk-in pantry—delivering both the polished finishes and everyday functionality buyers appreciate. A private main-level bedroom near a full bath offers valuable versatility for guests, extended stays, a home office, or evolving needs.
Upstairs, there is even more to love. The spacious primary retreat is complemented by additional bedrooms, a loft, and a bonus room, offering endless possibilities for a media room, recreation space, fitness area, second office, or whatever best suits your lifestyle. Convenient upstairs laundry simplifies daily routines, while overhead garage storage provides additional space to keep everything organized.
Beyond the home, enjoy the benefits of an already-established community featuring a pool, clubhouse, playground, park, picnic pavilion, and inviting outdoor gathering spaces. Unlike communities still waiting for amenities to be completed, the lifestyle here is ready to enjoy from day one.
The location makes this opportunity even more appealing. Conveniently situated in Huntersville with access to I-77, I-485, Charlotte, and the greater Lake Norman area, this home places shopping, dining, recreation, and major commuter routes within easy reach. Continued residential and commercial growth throughout the surrounding area adds to the appeal of this desirable location.
Modern living. Established amenities. An exceptional Huntersville location. And now, $25,000 less! For buyers weighing the benefits of new construction against an established community, this home offers a compelling combination of style, functionality, convenience, and value. Don't miss the opportunity to make it yours!
Property history
-
Oct 8, 2026Price reduced $500,000 ActiveWas $525,000
-
Aug 26, 2026Back on market $525,000 ActiveComing Soon -> Active
-
Aug 26, 2026Listed for sale $500,000 Active49 days on market
-
Aug 1, 2026Status changed to Off Market $540,000 Off MarketActive -> Off Market
-
May 22, 2026Price reduced $540,000 ActiveWas $545,000
-
Apr 2, 2026Back on market $545,000 ActiveComing Soon -> Active
-
Apr 2, 2026Previously listed $540,000 Off Market
-
May 28, 2021Sold $391,900 ClosedListed $391,900 · Jan 8, 2021 140 days on market
-
Jan 21, 2021Price changed $391,900 ClosedWas $389,900
-
Jan 8, 2021Previously listed $391,900 Closed
Property Details
Interior Details
- Heating
- ENERGY STAR Qualified Equipment
- Forced Air
- Fresh Air Ventilation
- Natural Gas
- Flooring
- Carpet
- Tile
- Other - See Remarks
- Room Count
- 11
- Half Bathrooms
- 0
- Total Bathrooms
- 3
- Laundry Features
- Electric Dryer Hookup
- Laundry Room
- Upper Level
- Washer Hookup
- Main Level Sq Ft
- 1138
- Interior Features
- Attic Stairs Pulldown
- Kitchen Island
- Open Floorplan
- Storage
- Walk-In Pantry
- Main Level Garage
- Yes
- Security Features
- Smoke Detector(s)
- Upper Level Sq Ft
- 1576
- Fireplace Features
- Great Room
- Main Level Bedrooms
- 1
- Upper Level Bedrooms
- 4
- Main Level Full Baths
- 1
- Main Level Half Baths
- 0
- Upper Level Full Baths
- 2
- Upper Level Half Baths
- 0
Dwelling And Structure
- Construction Type
- Site Built
- Architectural Style
- Traditional
Square Footage And Levels
- Levels
- Two
- Above Grade Finished Area
- 2714
Parking And Garage
- Parking Features
- Driveway
- Attached Garage
- Garage Door Opener
- Other - See Remarks
Exterior Features
- Roof
- Architectural Shingle
- Construction Materials
- Brick Partial
- Shingle/Shake
- Stone Veneer
- Patio And Porch Features
- Covered
- Front Porch
- Patio
Lot And Land
- Lot Features
- Level
- Wooded
- Views
- Lot Size Acres
- 0.15
- Lot Size Units
- Acres
Basement And Foundation
- Foundation Details
- Slab
Utilities
- Sewer
- Public Sewer
- Utilities
- Cable Available
- Cable Connected
- Electricity Connected
- Natural Gas
- Water Source
- City
Financial Information
- Hoa Dues
- Mandatory
- City Taxes Paid To
- Huntersville
Zoning And Restrictions
- Zoning
- NR
Listed by Kristen Bernard (980-577-3114) · Keller Williams South Park (704-602-0400)
Location
- Address
- 11416 Solstice Way
- City
- Huntersville, NC 28078
- Community
- Stoneybrook Station
Schools
- Elementary
- Blythe
- Middle
- J.M. Alexander
- High
- North Mecklenburg
School assignments may change. Contact the school district to confirm.

Details provided by CANOPYMLS as Distributed by MLS Grid and may not match the public record.
IDX information is provided exclusively for consumers’ personal, non-commercial use only; it may not be used for any purpose other than to identify prospective properties consumers may be interested in purchasing. Data is deemed reliable but is not guaranteed accurate by the MLS GRID. Use of this site may be subject to an end user license agreement.
Based on information submitted to the MLS GRID as of Oct 8, 2026. All data is obtained from various sources and may not have been verified by broker or MLS GRID. Supplied Open House Information is subject to change without notice. All information should be independently reviewed and verified for accuracy. Properties may or may not be listed by the office/agent presenting the information.
Some IDX listings have been excluded from this website.
Any use by you of search facilities of data on the site, other than by a consumer looking to purchase real estate, is prohibited.
DMCA Notice: Palmetto Park Realty respects the intellectual property rights of others. If you believe that your work has been copied in a way that constitutes copyright infringement, please provide our designated agent with written notice containing the following information: (1) identification of the copyrighted work claimed to have been infringed; (2) identification of the material that is claimed to be infringing; (3) your contact information; (4) a statement that you have a good faith belief that use of the material is not authorized; and (5) a statement that the information in the notification is accurate and you are authorized to act on behalf of the copyright owner.
Please send DMCA notices to: hello@palmettopark.com