12609 Kemerton Lane
Huntersville, NC 28078
$247/Sq Ft
4 bd · 3 ba · 2,550 sqft · $247/sqft
HOA & Association
About This Home
SELLER OFFERING $5,000 TOWARD BUYER CLOSING COSTS WITH AN ACCEPTABLE OFFER! With today’s interest rates, buyers can put this credit to work toward a rate buy-down or other allowable closing costs. This meticulously maintained 4 bed, 3 bath PLUS office home in sought-after Northstone offers a thoughtfully designed floor plan with abundant natural light and dedicated spaces for work, dining, entertaining, and everyday living.
Step inside to an elegant formal dining room featuring crown molding, wainscoting, and a large picture window overlooking the beautifully landscaped front yard. The private main-level office is a standout, with modern wood and glass doors and a dramatic arched window—perfect for working from home or as a quiet flex space. At the heart of the home, the kitchen features granite countertops, stainless steel appliances, white cabinetry, a spacious breakfast bar, and pantry, and opens to the impressive two-story family room with soaring ceilings and a cozy fireplace.
A main-level guest bedroom with an adjacent full bath offers an ideal setup for overnight guests, multigenerational living, or additional flex space. Upstairs, the spacious primary suite features a tray ceiling, large walk-in closet, and ensuite bath with dual vanities, garden tub, and walk-in shower. Two freshly painted secondary bedrooms share a Jack & Jill bath with quartz countertops.
Outside, enjoy a private, level, fully fenced backyard and Trex deck—perfect for grilling, entertaining, or simply relaxing. Front flower bed irrigation makes landscape maintenance easy. Northstone Country Club offers an array of amenities and membership options available separately from HOA dues.
Property history
-
Oct 16, 2026Status changed to Off Market $628,900 Off MarketActive -> Off Market
-
Oct 2, 2026Price reduced $628,900 ActiveWas $629,900
-
Oct 2, 2026Price reduced $628,900 Off MarketWas $629,900
Show 9 more Show less
-
Sep 10, 2026Price reduced $629,900 ActiveWas $634,900
-
Aug 21, 2026Price reduced $634,900 ActiveWas $645,000
-
Aug 10, 2026Price reduced $645,000 ActiveWas $659,000
-
Aug 4, 2026Listed for sale $659,000 ActiveListed 64 Days
-
Jul 30, 2026Previously listed $628,900 Off Market
-
Jan 15, 2025Sold $634,000 ClosedListed $629,000 · Nov 23, 2024 53 days on market
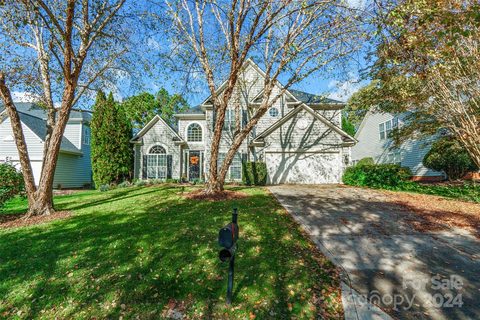
-
Nov 23, 2024Previously listed $629,000 Closed
-
May 24, 2019Sold $325,000 ClosedListed $323,000 · Mar 23, 2019 62 days on market
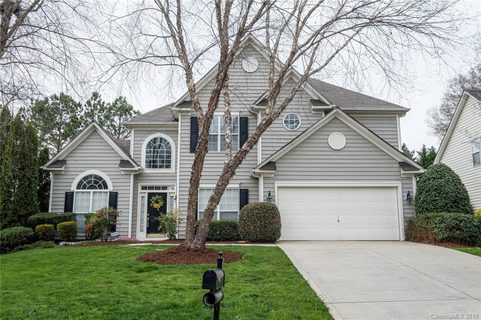
-
Mar 23, 2019Previously listed $323,000 Closed
Property Details
Interior Details
- Heating
- Forced Air
- Natural Gas
- Flooring
- Carpet
- Tile
- Vinyl
- Wood
- Exclusions
- See agent remarks
- Room Count
- 12
- Garage Sq Ft
- 424
- Half Bathrooms
- 0
- Total Bathrooms
- 3
- Laundry Features
- Laundry Room
- Upper Level
- Main Level Sq Ft
- 1413
- Interior Features
- Breakfast Bar
- Cable Prewire
- Entrance Foyer
- Garden Tub
- Open Floorplan
- Main Level Garage
- Yes
- Upper Level Sq Ft
- 1137
- Fireplace Features
- Gas Log
- Great Room
- Main Level Bedrooms
- 1
- Upper Level Bedrooms
- 3
- Main Level Full Baths
- 1
- Main Level Half Baths
- 0
- Upper Level Full Baths
- 2
- Upper Level Half Baths
- 0
Dwelling And Structure
- Construction Type
- Site Built
- Architectural Style
- Transitional
Square Footage And Levels
- Levels
- Two
- Above Grade Finished Area
- 2550
Parking And Garage
- Parking Features
- Driveway
- Attached Garage
Exterior Features
- Roof
- Architectural Shingle
- Construction Materials
- Vinyl
- Patio And Porch Features
- Deck
Lot And Land
- Fencing
- Back Yard
- Fenced
- Lot Features
- Level
- Lot Size Acres
- 0.23
- Lot Size Units
- Acres
Basement And Foundation
- Foundation Details
- Slab
Utilities
- Sewer
- Public Sewer
- Utilities
- Cable Available
- Electricity Connected
- Natural Gas
- Water Source
- City
Financial Information
- Hoa Dues
- Mandatory
- City Taxes Paid To
- No City Taxes Paid
Zoning And Restrictions
- Zoning
- R100
- Subject To Ccrs
- Yes
Listed by Carol Buckanavage (980-253-9578) · Realty One Group Revolution (704-659-4409)
Location
- Address
- 12609 Kemerton Lane
- City
- Huntersville, NC 28078
- Community
- Northstone
Schools
- Elementary
- Huntersville
- Middle
- Bailey
- High
- William Amos Hough
School assignments may change. Contact the school district to confirm.

Details provided by CANOPYMLS as Distributed by MLS Grid and may not match the public record.
IDX information is provided exclusively for consumers’ personal, non-commercial use only; it may not be used for any purpose other than to identify prospective properties consumers may be interested in purchasing. Data is deemed reliable but is not guaranteed accurate by the MLS GRID. Use of this site may be subject to an end user license agreement.
Based on information submitted to the MLS GRID as of Oct 2, 2026. All data is obtained from various sources and may not have been verified by broker or MLS GRID. Supplied Open House Information is subject to change without notice. All information should be independently reviewed and verified for accuracy. Properties may or may not be listed by the office/agent presenting the information.
Some IDX listings have been excluded from this website.
Any use by you of search facilities of data on the site, other than by a consumer looking to purchase real estate, is prohibited.
DMCA Notice: Palmetto Park Realty respects the intellectual property rights of others. If you believe that your work has been copied in a way that constitutes copyright infringement, please provide our designated agent with written notice containing the following information: (1) identification of the copyrighted work claimed to have been infringed; (2) identification of the material that is claimed to be infringing; (3) your contact information; (4) a statement that you have a good faith belief that use of the material is not authorized; and (5) a statement that the information in the notification is accurate and you are authorized to act on behalf of the copyright owner.
Please send DMCA notices to: hello@palmettopark.com