13510 Damson Drive
Huntersville, NC 28078
Est. $2,423/mo20% down · 6.5% · 30-yrAdjust
- P&I$2,018
- Taxes$249
- Insurance$133
- PMI$0
- HOA$23
Principal, interest, property tax, insurance & HOA. Estimate only — not a loan offer.
$236/Sq Ft
3 bd · 2 ba · 1,691 sqft · $236/sqft
Open House
HOA & Association
About This Home
Imagine pulling into the driveway and immediately noticing the inviting charm of the expansive front porch—the perfect place to start your mornings or unwind at the end of the day. As you walk up the steps and through the front door, you're welcomed by a bright, airy interior that instantly feels like home.
Straight ahead, the spacious family room invites you to relax around the cozy fireplace while natural light fills the space, creating a warm and welcoming atmosphere. To your left, the kitchen is designed for both everyday living and entertaining, featuring beautiful granite countertops, convenient sliding drawer pull-outs, and a versatile nook that's perfect for a coffee bar, breakfast area, or home office.
Continue into the dining area, where you'll step into the impressive screened-in sunroom—an inviting space many would consider an all-seasons room. From there, head outside to the expansive multi-level deck, where the upper level has been upgraded with low-maintenance composite decking. Whether you're entertaining guests, grilling dinner, or simply enjoying the peaceful backyard, this outdoor living space offers endless possibilities.
Back inside, make your way down the hallway where you'll find two secondary bedrooms on your right and a full bathroom with a tub/shower combination at the end of the hall.
Now it's time to discover your private retreat. The spacious primary suite features an elegant tray ceiling, a generous walk-in closet, and an en suite bathroom complete with double sinks. Before you leave, don't miss one of this home's standout features—double doors that lead directly from the primary bedroom onto your own private section of the composite deck, creating the perfect spot to enjoy a quiet morning coffee or unwind with a good book, all while viewing the wooded area in the backyard where deer have been spotted.
Thoughtful upgrades and conveniences continue throughout the home, including plantation-style blinds, eligibility for Google Fiber service, a whole-house air purifier installed in 2024, recently cleaned gutters, a rain barrel for water collection, and a garage equipped with a utility sink and workbench for projects, hobbies, or additional workspace.
From the welcoming front porch to the bright interior and exceptional outdoor living spaces, this home blends comfort, functionality, and thoughtful updates to create the perfect place to make lasting memories.
Property history
-
Oct 17, 2026Back on market $399,000 ActiveComing Soon -> Active
-
Oct 17, 2026Listed for sale $399,000 Active4 days on market
-
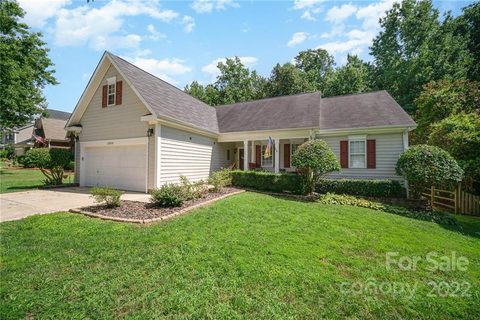
Mar 3, 2023Sold $405,000 ClosedListed $415,000 · Aug 11, 2022 204 days on market
-
Oct 13, 2022Price reduced $415,000 ClosedWas $419,500
-
Aug 11, 2022Previously listed $415,000 Closed
-
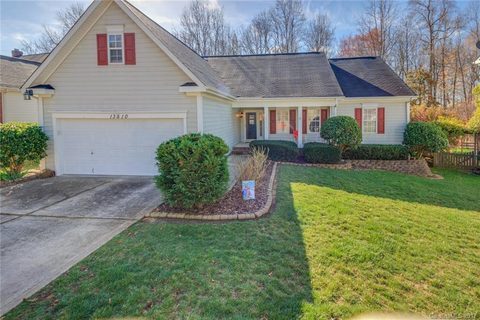
Apr 13, 2017Sold $208,000 ClosedListed $215,000 · Mar 1, 2017 43 days on market
-
Mar 1, 2017Previously listed $215,000 Closed
-
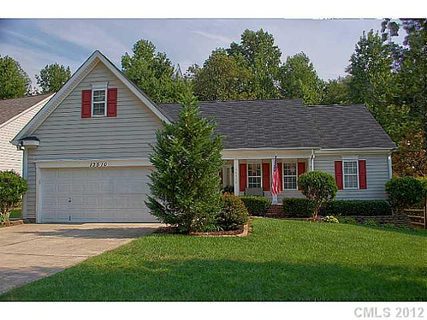
Oct 5, 2012Sold $168,900 ClosedListed $168,900 · Aug 27, 2012 39 days on market
-
Aug 27, 2012Previously listed $168,900 Closed
Property Details
Interior Details
- Heating
- Forced Air
- Natural Gas
- Flooring
- Carpet
- Tile
- Hardwood
- Room Count
- 6
- Half Bathrooms
- 0
- Total Bathrooms
- 2
- Laundry Features
- In Kitchen
- Laundry Closet
- Main Level
- Main Level Sq Ft
- 1691
- Interior Features
- Attic Stairs Pulldown
- Walk-In Closet(s)
- Main Level Garage
- Yes
- Fireplace Features
- Family Room
- Gas
- Main Level Bedrooms
- 3
- Main Level Full Baths
- 2
- Main Level Half Baths
- 0
Dwelling And Structure
- Construction Type
- Site Built
- Architectural Style
- Traditional
- Accessibility Features
- Bath Grab Bars
- No Interior Steps
Square Footage And Levels
- Levels
- One
- Above Grade Finished Area
- 1691
Parking And Garage
- Parking Features
- Attached Garage
- Garage Faces Front
- Parking Space(s)
Exterior Features
- Roof
- Architectural Shingle
- Exterior Features
- In-Ground Irrigation
- Construction Materials
- Vinyl
- Patio And Porch Features
- Deck
- Front Porch
- Rear Porch
- Screened
Lot And Land
- Fencing
- Back Yard
- Fenced
- Lot Features
- Wooded
- Lot Size Acres
- 0.2
- Lot Size Units
- Acres
- Other Structures
- Shed(s)
Basement And Foundation
- Foundation Details
- Crawl Space
Utilities
- Sewer
- Public Sewer
- Utilities
- Cable Available
- Fiber Optics
- Water Source
- City
Financial Information
- Hoa Dues
- Mandatory
- City Taxes Paid To
- Huntersville
Zoning And Restrictions
- Zoning
- General Residential
- Subject To Ccrs
- Yes
Listed by Felicia Gaskin (704-819-8912) · Gaskin Home (704-819-8912)
Location
- Address
- 13510 Damson Drive
- City
- Huntersville, NC 28078
- Community
- Plum Creek
Schools
- Elementary
- Blythe
- Middle
- J.M. Alexander
- High
- North Mecklenburg
School assignments may change. Contact the school district to confirm.

Details provided by CANOPYMLS as Distributed by MLS Grid and may not match the public record.
IDX information is provided exclusively for consumers’ personal, non-commercial use only; it may not be used for any purpose other than to identify prospective properties consumers may be interested in purchasing. Data is deemed reliable but is not guaranteed accurate by the MLS GRID. Use of this site may be subject to an end user license agreement.
Based on information submitted to the MLS GRID as of Oct 20, 2026. All data is obtained from various sources and may not have been verified by broker or MLS GRID. Supplied Open House Information is subject to change without notice. All information should be independently reviewed and verified for accuracy. Properties may or may not be listed by the office/agent presenting the information.
Some IDX listings have been excluded from this website.
Any use by you of search facilities of data on the site, other than by a consumer looking to purchase real estate, is prohibited.
DMCA Notice: Palmetto Park Realty respects the intellectual property rights of others. If you believe that your work has been copied in a way that constitutes copyright infringement, please provide our designated agent with written notice containing the following information: (1) identification of the copyrighted work claimed to have been infringed; (2) identification of the material that is claimed to be infringing; (3) your contact information; (4) a statement that you have a good faith belief that use of the material is not authorized; and (5) a statement that the information in the notification is accurate and you are authorized to act on behalf of the copyright owner.
Please send DMCA notices to: hello@palmettopark.com