2002 Canopy Drive
Indian Trail, NC 28079
Est. $3,213/mo20% down · 6.5% · 30-yrAdjust
- P&I$2,655
- Taxes$328
- Insurance$175
- PMI$0
- HOA$55
Principal, interest, property tax, insurance & HOA. Estimate only — not a loan offer.
$182/Sq Ft
4 bd · 3 ba · 2,887 sqft · $182/sqft
HOA & Association
About This Home
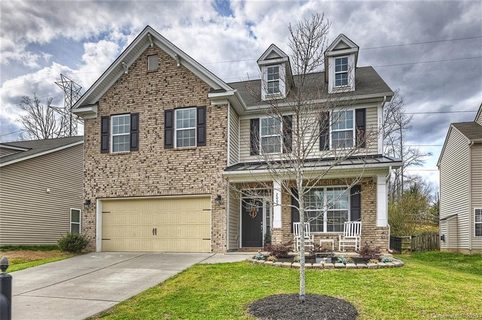
Stop your search—this is the one. Nestled in the highly desirable Brandon Oaks neighborhood of Indian Trail, this nearly 3,000 sq. ft. showpiece offers 4 bedrooms, 3.5 baths, and a level of quality, flexibility, and craftsmanship that's truly hard to find.
From the moment you walk through the front door, you'll notice the thoughtful layout. Rather than being greeted by a staircase, the entry opens beautifully into the kitchen and living space, with the stairs tucked discreetly around the corner—creating a welcoming first impression and allowing the main living areas to take center stage.
The heart of the home is a stunning, brand-new custom kitchen that is truly a chef's dream. Featuring a spectacular 17-foot island, premium Bosch appliances, quartz countertops, custom cabinetry, a 36-inch cooktop, and double wall ovens, this kitchen is designed for far more than everyday meals. With its incredible size and functionality, it would be an ideal setup for an in-home bakery, catering business, or even intimate cooking classes, while still being the perfect gathering place for family and friends.
The first floor has been thoughtfully reimagined into a true open-concept layout that flows effortlessly from room to room, creating the perfect setting for hosting dinner parties, holiday gatherings, or simply enjoying time with family and friends. A whole-house water filtration system provides added peace of mind, while new flooring, updated lighting, and fresh paint throughout give the home a beautifully updated feel.
Upstairs, the home's flexible layout offers two primary-style suites, with two bedrooms featuring their own private en-suite bathrooms and walk-in closets. This unique setup provides exceptional flexibility for multi-generational living, guests, roommates, or anyone looking for an opportunity to rent out one of the suites for additional income, while maintaining privacy and comfort.
Step outside to your own private retreat, complete with a beautifully designed paver patio and outdoor fireplace—an ideal space for relaxing or entertaining year-round. Even the finished garage impresses with durable epoxy floors.
Enjoy all the amenities Brandon Oaks has to offer, including a pool, tennis courts, pond, walking trails, playground, and much more.
Every detail has been carefully updated, creating a home that's not only gorgeous but truly one of a kind. With its chef-worthy kitchen, flexible suite configuration, thoughtfully designed layout, and incredible entertaining spaces, this is more than a house—it's a home designed to fit the way you live, work, entertain, and dream. Don't miss the opportunity to make it yours.
Property history
-
Jul 24, 2026Back on market $525,000 ActiveComing Soon -> Active
-
Jul 24, 2026Listed for sale $525,000 Active60 days on market
-
Jun 16, 2020Sold $327,500 ClosedListed $327,500 · Mar 10, 2020 98 days on market
-
Mar 10, 2020Previously listed $327,500 Closed
-
Dec 15, 2014Sold $233,495 ClosedListed $230,000 · Jul 9, 2014 159 days on market
-
Oct 25, 2014Price reduced $230,000 ClosedWas $240,000
-
Jul 9, 2014Previously listed $230,000 Closed
Property Details
Interior Details
- Heating
- Central
- Exclusions
- Garage Ceiling Storage Units
- Room Count
- 12
- Half Bathrooms
- 1
- Total Bathrooms
- 4
- Laundry Features
- Laundry Room
- Main Level Sq Ft
- 1237
- Main Level Garage
- Yes
- Upper Level Sq Ft
- 1650
- Fireplace Features
- Gas
- Living Room
- Main Level Bedrooms
- 0
- Upper Level Bedrooms
- 4
- Main Level Full Baths
- 0
- Main Level Half Baths
- 1
- Upper Level Full Baths
- 3
Dwelling And Structure
- Construction Type
- Site Built
Square Footage And Levels
- Levels
- Two
- Above Grade Finished Area
- 2887
Parking And Garage
- Parking Features
- Attached Garage
Exterior Features
- Construction Materials
- Vinyl
- Patio And Porch Features
- Patio
Lot And Land
- Fencing
- Back Yard
- Lot Size Acres
- 0.18
- Lot Size Units
- Acres
Basement And Foundation
- Foundation Details
- Slab
Utilities
- Sewer
- Public Sewer
- Water Source
- City
Financial Information
- Hoa Dues
- Mandatory
- City Taxes Paid To
- Indian Trail
Zoning And Restrictions
- Zoning
- A Q0
- Subject To Ccrs
- Yes
Listed by Caitlin Redmond (910-554-6486) · Berkshire Hathaway HomeServices Carolinas Realty (704-364-1580)
Location
- Address
- 2002 Canopy Drive
- City
- Indian Trail, NC 28079
- Community
- Brandon Oaks
Schools
- Elementary
- Shiloh Valley
- Middle
- Sun Valley
- High
- Sun Valley
School assignments may change. Contact the school district to confirm.

Details provided by CANOPYMLS as Distributed by MLS Grid and may not match the public record.
IDX information is provided exclusively for consumers’ personal, non-commercial use only; it may not be used for any purpose other than to identify prospective properties consumers may be interested in purchasing. Data is deemed reliable but is not guaranteed accurate by the MLS GRID. Use of this site may be subject to an end user license agreement.
Based on information submitted to the MLS GRID as of Sep 22, 2026. All data is obtained from various sources and may not have been verified by broker or MLS GRID. Supplied Open House Information is subject to change without notice. All information should be independently reviewed and verified for accuracy. Properties may or may not be listed by the office/agent presenting the information.
Some IDX listings have been excluded from this website.
Any use by you of search facilities of data on the site, other than by a consumer looking to purchase real estate, is prohibited.
DMCA Notice: Palmetto Park Realty respects the intellectual property rights of others. If you believe that your work has been copied in a way that constitutes copyright infringement, please provide our designated agent with written notice containing the following information: (1) identification of the copyrighted work claimed to have been infringed; (2) identification of the material that is claimed to be infringing; (3) your contact information; (4) a statement that you have a good faith belief that use of the material is not authorized; and (5) a statement that the information in the notification is accurate and you are authorized to act on behalf of the copyright owner.
Please send DMCA notices to: hello@palmettopark.com