3819 Waters Reach Lane
Indian Trail, NC 28079
Est. $3,104/mo20% down · 7.125% · 30-yrAdjust
- P&I$2,587
- Taxes$300
- Insurance$160
- PMI$0
- HOA$57
Principal, interest, property tax, insurance & HOA. Estimate only — not a loan offer.
$209/Sq Ft
4 bd · 2 ba · 2,292 sqft · $209/sqft
HOA & Association
About This Home
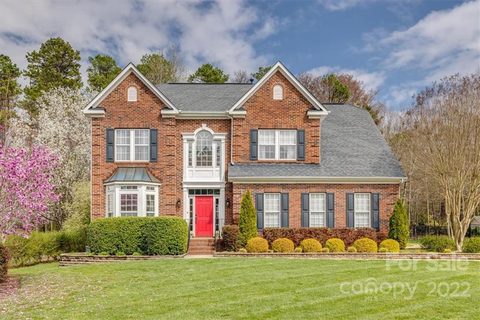
Discover timeless elegance, spacious living, and exceptional neighborhood amenities in this beautifully appointed two-story brick home in the sought-after Brandon Oaks community! Classic architectural details, established landscaping, and inviting curb appeal create a striking first impression. Inside, rich hardwood flooring, elegant crown molding, and abundant natural light complement a thoughtfully designed floor plan.
The gracious Living Room features a charming bay window and flows seamlessly into the Formal Dining Room, highlighted by classic wainscoting and a statement chandelier. The beautifully appointed Kitchen showcases crisp white cabinetry, granite countertops, stainless steel appliances, a center island, and a sunlit Breakfast Nook overlooking the backyard. The adjoining Great Room offers a welcoming gathering space with a fireplace, custom built-ins, and expansive windows that bring in abundant natural light.
Upstairs, the spacious Primary Suite features an elegant tray ceiling and a private ensuite Bath complete with dual vanities, soaking tub, separate glass-enclosed shower, and walk-in closet. Three additional Bedrooms offer comfortable accommodations and versatile living options, while a secondary Full Bath with dual sinks adds convenience. A dedicated Laundry Room with utility sink and shelving provides additional functionality.
Outdoor living is a standout feature, with an expansive screened porch showcasing a beautiful wood-paneled ceiling, ceiling fans, and serene backyard views—an inviting setting for relaxing or entertaining. The fenced backyard, framed by mature trees, offers generous space for outdoor enjoyment and includes a playset. An attached two-car garage and spacious driveway provide convenient parking.
Residents of Brandon Oaks enjoy an impressive collection of community amenities, including a swimming pool, pickleball courts, basketball court, and scenic pond. Located within Union County's school district, this exceptional home combines classic architectural charm, comfortable living spaces, and an amenity-rich community lifestyle. BONUS: Up to 1% of the loan amount toward closing costs with preferred lender!
Property history
-
Nov 4, 2026Went pending $479,900 PendingActive -> Pending
-
Oct 30, 2026Listed for sale $479,900 PendingCDOM: 5 days
-
Apr 12, 2022Sold $467,500 ClosedListed $425,000 · Mar 14, 2022 29 days on market
Show 5 more Show less
-
Mar 14, 2022Previously listed $425,000 Closed
-
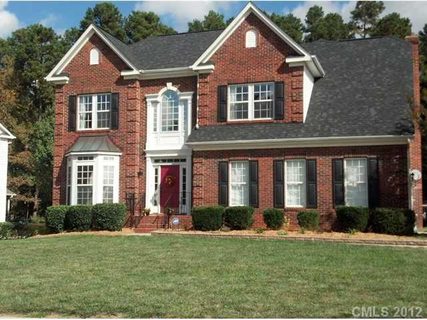
Feb 15, 2013Sold $194,900 ClosedListed $194,888 · Oct 28, 2012 110 days on market
-
Oct 28, 2012Previously listed $194,888 Closed
-
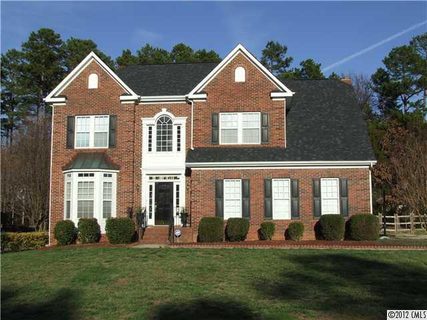
Feb 16, 2012Sold $175,000 ClosedListed $182,500 · Jan 5, 2012 42 days on market
-
Jan 5, 2012Previously listed $182,500 Closed
Property Details
Interior Details
- Heating
- Forced Air
- Natural Gas
- Flooring
- Carpet
- Tile
- Wood
- Room Count
- 10
- Garage Sq Ft
- 458
- Half Bathrooms
- 1
- Total Bathrooms
- 3
- Laundry Features
- Laundry Room
- Upper Level
- Main Level Sq Ft
- 1056
- Interior Features
- Attic Stairs Pulldown
- Built-in Features
- Cable Prewire
- Entrance Foyer
- Open Floorplan
- Pantry
- Walk-In Closet(s)
- Main Level Garage
- Yes
- Security Features
- Smoke Detector(s)
- Upper Level Sq Ft
- 1236
- Fireplace Features
- Gas Log
- Great Room
- Main Level Bedrooms
- 0
- Upper Level Bedrooms
- 4
- Main Level Full Baths
- 0
- Main Level Half Baths
- 1
- Upper Level Full Baths
- 2
- Upper Level Half Baths
- 0
Dwelling And Structure
- Construction Type
- Site Built
- Architectural Style
- Transitional
Square Footage And Levels
- Levels
- Two
- Above Grade Finished Area
- 2292
Parking And Garage
- Parking Features
- Driveway
- Attached Garage
- Garage Faces Side
Exterior Features
- Roof
- Composition
- Exterior Features
- In-Ground Irrigation
- Construction Materials
- Brick Partial
- Vinyl
- Patio And Porch Features
- Covered
- Rear Porch
- Screened
Lot And Land
- Fencing
- Back Yard
- Fenced
- Lot Features
- Level
- Wooded
- Lot Size Acres
- 0.27
- Lot Size Units
- Acres
Basement And Foundation
- Foundation Details
- Crawl Space
Utilities
- Sewer
- Public Sewer
- Water Source
- City
Financial Information
- Hoa Dues
- Mandatory
- City Taxes Paid To
- Indian Trail
Zoning And Restrictions
- Zoning
- A Q0
- Subject To Ccrs
- Yes
Listed by Matt Sarver (704-445-9977) · Keller Williams Lake Norman (704-892-5518)
Location
- Address
- 3819 Waters Reach Lane
- City
- Indian Trail, NC 28079
- Community
- Brandon Oaks
Schools
- Elementary
- Shiloh
- Middle
- Sun Valley
- High
- Sun Valley
School assignments may change. Contact the school district to confirm.

Details provided by CANOPYMLS as Distributed by MLS Grid and may not match the public record.
IDX information is provided exclusively for consumers’ personal, non-commercial use only; it may not be used for any purpose other than to identify prospective properties consumers may be interested in purchasing. Data is deemed reliable but is not guaranteed accurate by the MLS GRID. Use of this site may be subject to an end user license agreement.
Based on information submitted to the MLS GRID as of Nov 4, 2026. All data is obtained from various sources and may not have been verified by broker or MLS GRID. Supplied Open House Information is subject to change without notice. All information should be independently reviewed and verified for accuracy. Properties may or may not be listed by the office/agent presenting the information.
Some IDX listings have been excluded from this website.
Any use by you of search facilities of data on the site, other than by a consumer looking to purchase real estate, is prohibited.
DMCA Notice: Palmetto Park Realty respects the intellectual property rights of others. If you believe that your work has been copied in a way that constitutes copyright infringement, please provide our designated agent with written notice containing the following information: (1) identification of the copyrighted work claimed to have been infringed; (2) identification of the material that is claimed to be infringing; (3) your contact information; (4) a statement that you have a good faith belief that use of the material is not authorized; and (5) a statement that the information in the notification is accurate and you are authorized to act on behalf of the copyright owner.
Please send DMCA notices to: hello@palmettopark.com