1044 Pigeon Point
Johns Island, SC 29455
Est. $3,444/mo — See my rate
$223/Sq Ft
4 bd · 3 ba · 2,688 sqft · $223/sqft
About This Home
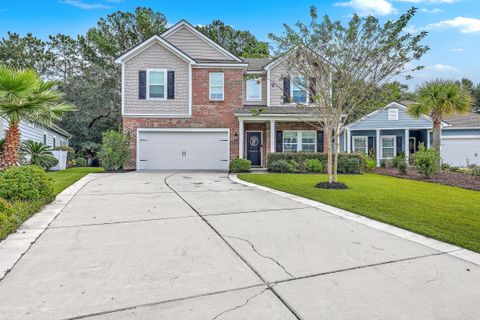
Move-in ready and shows like a model! This beautifully maintained home offers a coastal vibe and an inviting layout that's perfect for entertaining. Tucked away on a quiet cul-de-sac street, it combines comfort, style, and function in every detail.
The bright sunroom features walls of windows that open to let in the Lowcountry breeze. The spacious loft and generous closets throughout provide plenty of room for storage, including a walk-in, insulated, and drywalled attic. The office includes custom built-in bookshelves that can easily be removed to create a formal dining room, offering flexibility to fit your lifestyle.
The kitchen features a gas stove, added pantry space, and opens seamlessly to the main living area with a gas fireplace--perfect for gatheringyear-round. A bedroom with its own full bath feels like a private suite, ideal for guests or multi-generational living. With open, airy spaces, thoughtful upgrades, and that true "feels like home" atmosphere, this property is perfect for those seeking both charm and function.
Coastal style, cul-de-sac privacy, and move-in ready perfection this home truly has it all!
Property Details
Overview
- Directions
- Take Main Road To Patton Avenue Follow Patton Avenue 1.2 Miles To Saint Johns Lake Home Is On Great Egret Drive
- Mlsareamajor
- 23 - Johns Island
- Taxmapnumber
- 2820000313
- Countyorparish
- Charleston
- Propertysubtype
- Single Family Detached
- Architecturalstyle
- Craftsman, Traditional
- Constructionmaterials
- Brick, Cement Siding
Interior Features
- Cooling
- Central Air
- Heating
- Natural Gas
- Flooring
- Carpet, Ceramic Tile, Luxury Vinyl
- Roomtype
- Family, Formal Living, Laundry, Loft, Pantry, Separate Dining, Study
- Laundryfeatures
- Electric Dryer Hookup, Washer Hookup, Laundry Room
- Interiorfeatures
- Ceiling - Cathedral/Vaulted, Ceiling - Smooth, Tray Ceiling(s), High Ceilings, Kitchen Island, Walk-In Closet(s), Family, Formal Living, Loft, Pantry, Separate Dining, Study
Exterior Features
- Roof
- Architectural
- Otherstructures
- No
- Parkingfeatures
- 2 Car Garage, Attached, Garage Door Opener
- Exteriorfeatures
- Lawn Irrigation
- Patioandporchfeatures
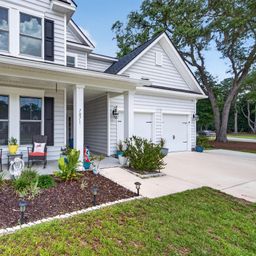
- Porch - Full Front
Lot And Land
- Lotfeatures
- Interior Lot, Wooded
- Lotsizearea
- 0.14
- Lotsizeacres
- 0.14
- Lotsizeunits
- Acres
Systems And Utilities
- Sewer
- Public Sewer
- Utilities
- Berkeley Elect Co-Op, Dominion Energy, John IS Water Co
- Watersource
- Public
Financial Information
- Listingterms
- Any, Cash, Conventional
Community And Hoa
- Communityfeatures
- Park, Pool, Trash, Walk/Jog Trails
Room Dimensions
- Bathroomshalf
- 1
- Roommasterbedroomlevel
- Lower
Listed by Casie Benton · Carolina One Real Estate
Location
- Address
- 1044 Pigeon Point
- City
- Johns Island, SC 29455
- Community
- St. Johns Lake
- County
- Charleston
Schools
- Elementary
- Angel Oak ES 4K-1/Johns Island ES 2-5
- Middle
- Haut Gap
- High
- St. Johns
School assignments may change. Contact the school district to confirm.
Information deemed reliable but not guaranteed. Provided for consumers’ personal, non-commercial use, and may not be used for any purpose other than the identification of potential properties for purchase.
Free account needed — create one to continue viewing homes.
Members see everything — free👋 Still browsing St. Johns Lake?
See everything on 1044 Pigeon Point
Full photos, price history, and every active & pending home in St. Johns Lake with a free account.
 1 / 46
- ✓ Full price & tax history for this home
- ✓ Every active & pending St. Johns Lake listing
- ✓ Price-drop & new-listing alerts — you control them
Palmetto Park Realty Team
 $830K
$830K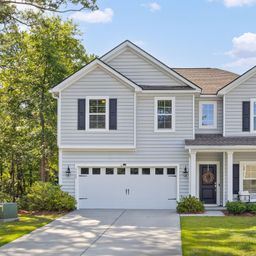 $699K
$699K $693K
$693K $690K
$690K $655K
$655K $625K
$625KCheck your messages
Enter your 6-digit code
We sent a code to .
You're in — want text alerts too?
Verify your number and we'll text you price drops and new St. Johns Lake listings. 1–2 texts a month, stop anytime.
You're in
Enjoy full access to 1044 Pigeon Point and every home on Palmetto Park.