3467 Acorn Drop Lane
Johns Island, SC 29455
$353/Sq Ft
Sold
4 bd · 4 ba · 3,336 sqft · $353/sqft
About This Home
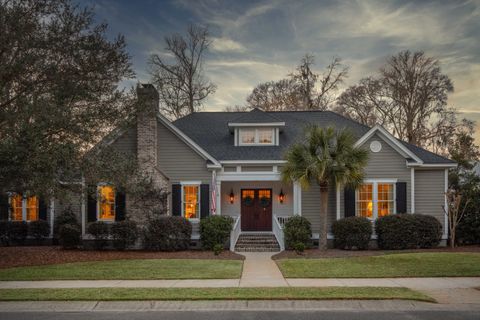
Welcome to 3467 Acorn Drop Lane in The Villages at St. Johns Woods, one of the most desirable neighborhoods on Johns Island. This custom build house, by Hank Pritchard, is an absolutely stunning home with so many upgrades and feature that it must be seen. The main home features 3 bedrooms with 3 full baths and a powder room. The ADU above the garage is another large bedroom with its own full bath. Perfect for the in-laws, teenager, nanny or home office! Total square footage including ADU is approximately 3337 sq ft. You will enter this home into a large foyer from a beautiful double entry door. The foyer leads into the main family room complete with built in cabinetry and a full brick wood burning fireplace /chimney. You'll immediately notice the wide plank walnuthardwood flooring (installed by John Griffiths) and the spaciousness of the rooms. The main level of the home has Sonos music system with built-in speakers in the first floor rooms, outside porch and outdoor fireplace space.
The Kitchen is exquisite with its highlight being a 7' x 7' island. The kitchen is truly a chef's dream and will likely be the focal point of any gathering, whether family or guests. Lots of counter space, custom cabinets and high-end appliances. The coffee nook is even plumbed in to make your morning coffee a snap! The kitchen also leads to an impressive dining room which is large enough to seat a dinner party. If you need more room, you can move out onto the porch overlooking the heated saltwater pool!
This home's master suite utilizes most of the right side of the first floor with an impressive size bedroom, bathroom and massive walk-in closet with custom built-in shelving.
Upstairs you will find an additional 2 full bedrooms with their own ensuite bathrooms and walk in closets. Each bedroom is of a good size with large closets. Down the hall you will find 2 linen closets and a small alcove that can be used for a writing desk or as a reading nook. There is also a full-size access door to the attic space which is again bigger than expected and will fit anything you would like to store. It's in this attic that you can begin to see the quality of the construction of homebuilder Hank Pritchard. This home's quality certainly goes much deeper than the finishes you see.
Let's go back downstairs and visit the pantry and laundry room which has a utility sink and counters before moving though the breezeway to the garage and ADU. This auxiliary building unit has a hallway entry and full staircase to the additional 4th bedroom with its full bath, walk-in closet and custom built in shelves/cabinets. The side load garage is large enough for 2 full size vehicles and a refrigerator.
Behind the home you will find the oasis... A wonderfully thought-out low maintenance backyard overlooking the wetlands. The yard itself is built up behind a fenced retaining wall and has a fully custom hardscape for ease of maintenance. The 12 x 24 heated saltwater pool, wood burning brick fireplace with chimney and plumbed in brick gas BBQ are the focal points. It's easy to imagine yourself spending most of your time in this private and incredibly beautiful space. Bugs you say?? The sellers have installed a mosquito barrier spray system to ensure that your time outside is spent without being chased by mosquitoes! This is one backyard that words don't do justice for.
This home also has hurricane protection, it is equipped with a natural gas-powered Generac full home generator in case of power outage and has high impact hurricane glass on all windows for peace of mind.
Other features of this home also include a Rinnai tankless water heater, Honeywell security system (currently not activated), invisible dog fence, front yard landscaping illumination and irrigation sprinklers. The current owners really did think of everything and quite frankly it shows. This impeccably maintained home is truly a Low Country jewel!
Please call your agent today to make an appointment to view this incredible home!
Property Details
Overview
- Directions
- Maybank Hwy From James Island, Pass Over The Stono River And Through The Stop Light At River Rd On Johns Island. Proceed About 1.7 Miles, Then Turn Left Into St Johns Woods Parkway. Take The 3rd Left Onto Acorn Drop Lane. Home Is At The Right On The Cul-de-sac.
- Mlsareamajor
- 23 - Johns Island
- Taxmapnumber
- 2790000584
- Countyorparish
- Charleston
- Propertysubtype
- Single Family Detached
- Architecturalstyle
- Traditional
- Constructionmaterials
- Brick Veneer
Interior Features
- Cooling
- Central Air
- Heating
- Forced Air
- Flooring
- Ceramic Tile, Wood
- Roomtype
- Eat-In-Kitchen, Family, Foyer, Frog Detached, Great, Laundry, Loft, Mother-In-Law Suite, Other (Use Remarks), Separate Dining
- Windowfeatures
- Thermal Windows/Doors, Window Treatments - Some
- Laundryfeatures
- Laundry Room
- Interiorfeatures
- Ceiling - Smooth, High Ceilings, Walk-In Closet(s), Eat-in Kitchen, Family, Entrance Foyer, Frog Detached, Great, Loft, In-Law Floorplan, Other, Separate Dining
Exterior Features
- Roof
- Architectural, Asphalt
- Fencing
- Wrought Iron, Fence - Metal Enclosed, Privacy
- Otherstructures
- Yes
- Parkingfeatures
- 2 Car Garage, Detached, Other
- Exteriorfeatures
- Lawn Irrigation, Lighting
- Patioandporchfeatures
- Deck, Patio, Covered, Front Porch
Lot And Land
- Lotfeatures
- Cul-De-Sac
- Lotsizearea
- 0.27
- Lotsizeacres
- 0.27
- Lotsizeunits
- Acres
Systems And Utilities
- Sewer
- Public Sewer
- Utilities
- Charleston Water Service, Dominion Energy, John IS Water Co
- Watersource
- Public
Financial Information
- Listingterms
- Any, Cash, Conventional
Community And Hoa
- Communityfeatures
- Dog Park, Pool, Walk/Jog Trails
Room Dimensions
- Bathroomshalf
- 1
- Roommasterbedroomlevel
- Lower
Listed by Marshall Walker · Marshall Walker Real Estate
Location
- Address
- 3467 Acorn Drop Lane
- City
- Johns Island, SC 29455
- Community
- The Villages In St Johns Woods
- County
- Charleston
Schools
- Elementary
- Angel Oak ES 4K-1/Johns Island ES 2-5
- Middle
- Haut Gap
- High
- St. Johns
School assignments may change. Contact the school district to confirm.
Information deemed reliable but not guaranteed. Provided for consumers’ personal, non-commercial use, and may not be used for any purpose other than the identification of potential properties for purchase.
Free account needed — create one to continue viewing homes.
Members see everything — free👋 Still browsing The Villages In St Johns Woods?
See everything on 3467 Acorn Drop Lane
Full photos, price history, and every active & pending home in The Villages In St Johns Woods with a free account.
 1 / 50
- ✓ Full price & tax history for this home
- ✓ Every active & pending The Villages In St Johns Woods listing
- ✓ Price-drop & new-listing alerts — you control them
Palmetto Park Realty Team
 $669K
$669KCheck your messages
Enter your 6-digit code
We sent a code to .
You're in — want text alerts too?
Verify your number and we'll text you price drops and new The Villages In St Johns Woods listings. 1–2 texts a month, stop anytime.
You're in
Enjoy full access to 3467 Acorn Drop Lane and every home on Palmetto Park.