121 Firefly Cove
Lake Lure, NC 28746
Est. $5,901/mo20% down · 6.5% · 30-yrAdjust
- P&I$4,778
- Taxes$591
- Insurance$315
- PMI$0
- HOA$217
Principal, interest, property tax, insurance & HOA. Estimate only — not a loan offer.
$435/Sq Ft
3 bd · 2 ba · 2,173 sqft · $435/sqft
Waterfront
HOA & Association
About This Home
A Rare Opportunity to Own the Lake Lure Lifestyle! Offered Turn Key!
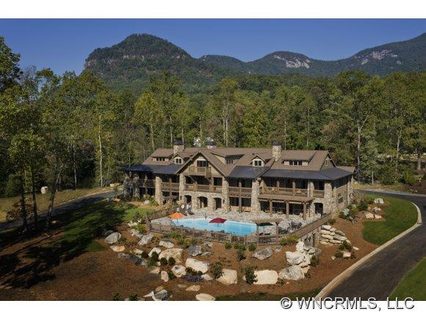
Tucked within the gated enclave of Firefly Cove, this exceptional Arts and Crafts-style condominium invites you to experience Lake Lure at its most effortless. Here, mountain scenery and shimmering water views become part of everyday life, creating a retreat that feels equally suited to peaceful personal escapes, memorable gatherings, and income-producing vacation stays.
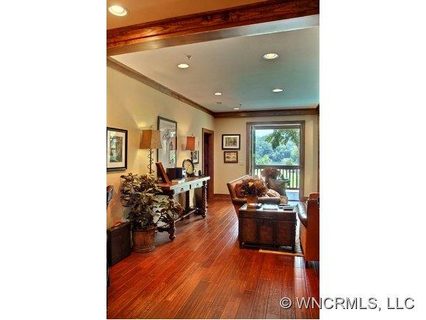
Offering 2,173 square feet of thoughtfully designed living space, the residence features three bedrooms and two-and-a-half baths, with an open floor plan that creates an easy connection between the living spaces and the surrounding landscape. Warm wood flooring, stone accents, a living room fireplace, and abundant natural light establish an inviting sense of warmth and sophistication, while the covered deck provides an idyllic setting to enjoy the ever-changing mountain and water views.
From the moment you arrive, thoughtful design and convenience are evident. The residence offers elevator access directly from the clubhouse, along with an exterior entrance, providing exceptional accessibility and ease of entry for owners and guests alike.
The main-level primary suite is a private sanctuary, thoughtfully designed for comfort and relaxation. The ensuite bath features a beautifully appointed tile shower, garden tub, and walk-in closet, creating a spa-like retreat at the end of the day. It is in these details that the home truly distinguishes itself—luxury not as an afterthought, but thoughtfully incorporated throughout the everyday living experience.
The kitchen is equally suited to quiet mornings and entertaining, featuring a gas range, breakfast bar, and generous storage. A dedicated laundry room and well-planned living spaces add to the home's functionality without sacrificing its refined character.
Upstairs, the home unfolds into a welcoming private retreat for guests, with two additional bedrooms, a full bathroom, and a versatile loft. The loft offers an inviting space for reading, relaxing, working remotely, or gathering after a day spent enjoying the lake and mountains.
Beyond the residence, Firefly Cove offers an enviable collection of amenities designed around the Lake Lure lifestyle. Residents enjoy lake access, a community dock, outdoor heated pool, clubhouse with full kitchen and pool table , fitness center, and boat storage, all within a private gated setting.
And for those seeking more than a private mountain escape, the opportunity extends to vacation rental potential. Short-term rentals are permitted, allowing owners to enjoy the residence personally while offering guests an elevated Lake Lure experience of their own.
Imagine mornings overlooking the water, afternoons spent on the lake, evenings gathered around the fireplace, and weekends shared with friends. Then, when you're away, the residence can continue to welcome guests drawn to the beauty and lifestyle of Lake Lure.
Whether envisioned as a sophisticated second home, a personal mountain retreat, or a vacation-rental opportunity, this Firefly Cove residence offers a rare combination of luxury, accessibility, amenities, and investment flexibility.
Property history
-
Sep 21, 2026Listed for sale $945,000 Active1 day on market
-
May 28, 2013Sold $330,000 ClosedListed $349,000 · Sep 19, 2012 251 days on market
-
Sep 21, 2012Sold $415,000 ClosedListed $399,000 · Nov 18, 2011 308 days on market
-
Sep 19, 2012Previously listed $349,000 Closed
-
Jun 25, 2012Price reduced $399,000 ClosedWas $429,000
-
Nov 18, 2011Previously listed $399,000 Closed
Property Details
Interior Details
- Heating
- Heat Pump
- Flooring
- Carpet
- Tile
- Wood
- Room Count
- 12
- Entry Level
- 2
- Door Features
- French Doors
- Insulated Door(s)
- Entry Location
- Main
- Half Bathrooms
- 1
- Total Bathrooms
- 3
- Window Features
- Insulated Window(s)
- Laundry Features
- Laundry Room
- Main Level
- Main Level Sq Ft
- 1558
- Interior Features
- Breakfast Bar
- Entrance Foyer
- Garden Tub
- Open Floorplan
- Storage
- Walk-In Closet(s)
- Upper Level Sq Ft
- 615
- Fireplace Features
- Living Room
- Main Level Bedrooms
- 1
- Upper Level Bedrooms
- 2
- Main Level Full Baths
- 1
- Main Level Half Baths
- 1
- Upper Level Full Baths
- 1
Dwelling And Structure
- Construction Type
- Site Built
Square Footage And Levels
- Levels
- One and One Half
- Above Grade Finished Area
- 2173
Parking And Garage
- Parking Features
- Assigned
Exterior Features
- Roof
- Architectural Shingle
- Construction Materials
- Fiber Cement
- Stone
- Patio And Porch Features
- Covered
- Deck
Lot And Land
- Lot Features
- Views
Basement And Foundation
- Foundation Details
- Slab
Waterfront And View
- View
- Mountain(s)
- Water
- Year Round
- Waterfront Features
- Boat Slip (Lease/License)
- Covered structure
- Boat Slip – Community
Utilities
- Sewer
- Public Sewer
- Utilities
- Propane
- Underground Power Lines
- Underground Utilities
- Water Source
- City
Financial Information
- Hoa Dues
- Mandatory
- City Taxes Paid To
- Lake Lure
Zoning And Restrictions
- Zoning
- RES
- Restrictions
- Architectural Review
- Building
- Rental – See Restrictions Description
- Short Term Rental Allowed
- Subject To Ccrs
- Yes
Listed by Mariah Leahy (828-279-5889) · Premier Sotheby’s International Realty (828-277-3238)
Location
- Address
- 121 Firefly Cove
- City
- Lake Lure, NC 28746
- Community
- Firefly Cove
Schools
- Elementary
- Lake Lure Classical Academy
- Middle
- Lake Lure Classical Academy
- High
- Lake Lure Classical Academy
School assignments may change. Contact the school district to confirm.

Details provided by CANOPYMLS as Distributed by MLS Grid and may not match the public record.
IDX information is provided exclusively for consumers’ personal, non-commercial use only; it may not be used for any purpose other than to identify prospective properties consumers may be interested in purchasing. Data is deemed reliable but is not guaranteed accurate by the MLS GRID. Use of this site may be subject to an end user license agreement.
Based on information submitted to the MLS GRID as of Sep 22, 2026. All data is obtained from various sources and may not have been verified by broker or MLS GRID. Supplied Open House Information is subject to change without notice. All information should be independently reviewed and verified for accuracy. Properties may or may not be listed by the office/agent presenting the information.
Some IDX listings have been excluded from this website.
Any use by you of search facilities of data on the site, other than by a consumer looking to purchase real estate, is prohibited.
DMCA Notice: Palmetto Park Realty respects the intellectual property rights of others. If you believe that your work has been copied in a way that constitutes copyright infringement, please provide our designated agent with written notice containing the following information: (1) identification of the copyrighted work claimed to have been infringed; (2) identification of the material that is claimed to be infringing; (3) your contact information; (4) a statement that you have a good faith belief that use of the material is not authorized; and (5) a statement that the information in the notification is accurate and you are authorized to act on behalf of the copyright owner.
Please send DMCA notices to: hello@palmettopark.com