120 Hawk Springs Drive
Landrum, SC 29356
$187/Sq Ft
Sold
4 bd · 4.5 ba · 4,600 sqft · $187/sqft
HOA & Association
About This Home
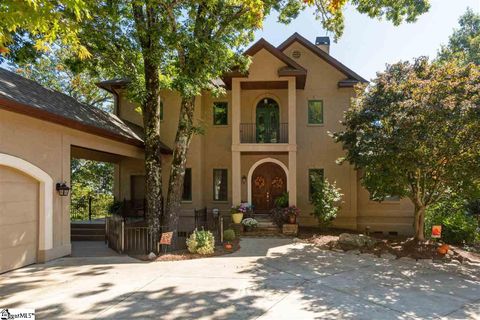
Come home to The Cliffs at Glassy, The Cliffs’ original gated golf and wellness community atop Glassy Mountain in Landrum, SC. Big southeastern facing views from every vantage point in this home! Lovely stucco, transitional style home with a rocking chair breezeway connecting the garage to the main structure.
The majestic great room features a floor to ceiling stone fireplace and palladian-style windows that accents the barrel ceiling. An open main level flows effortlessly from the great room to a gourmet kitchen along to the dining room. The kitchen comes well equipped for preparing extravagant meals with high end appliances, a gas cooktop and ample granite counter space.
Enjoy the cool morning breeze while taking in the sights from the main level screened-in porch and large deck. Enjoy the flexibility of having two master suites, one on the main and another on the upper level. Both master suites offer the luxury of walking out to a deck.
A loft area overlooks the great room and kitchen and also walks out to a private balcony. Comfortably host house guests on the lower level with two guest bedroom suites connected by a large recreation room. The lower-level walks out to an expansive deck and backyard space with stone pathways to meander around the property and its beautiful landscapes.
Plenty of storage space is available in the large unfinished room on the lower level. Exclusive residence with unreal panoramic views and plenty of outdoor areas to enjoy its beautiful mountain ambiance. A Cliffs Club membership is available to purchase with the real estate.
Property Details
Property Overview
- County
- Greenville
- Levels
- Three Or More
- Architectural Style
- Traditional
Interior Details
- Flooring
- Carpet
- Ceramic Tile
- Wood
- Appliances
- Gas Cooktop
- Dishwasher
- Disposal
- Self Cleaning Oven
- Oven
- Warming Drawer
- Microwave
- Gas Water Heater
- Tankless Water Heater
- Laundry Features
- Sink
- 1st Floor
- Walk-in
- Electric Dryer Hookup
- Laundry Room
- Interior Features
- Bookcases
- High Ceilings
- Ceiling Fan(s)
- Vaulted Ceiling(s)
- Ceiling Smooth
- Tray Ceiling(s)
- Granite Counters
- Open Floorplan
- Soaking Tub
- Walk-In Closet(s)
- Countertops-Other
- Fireplace Features
- Gas Starter
- Wood Burning
Parking And Garage
- Garage Spaces
- 2
- Parking Features
- Detached
- Parking Pad
- Paved
- Garage Door Opener
- Side/Rear Entry
- Yard Door
Exterior Features
- Roof
- Architectural
- Driveway
- Detached
- Parking Pad
- Paved
- Garage Door Opener
- Side/Rear Entry
- Yard Door
- Foundation
- Crawl Space
- Patio Porch
- Screened
- Deck
- Front Porch
- Construction
- Stucco
- Exterior Features
- Balcony
Lot And Land
- Lot Features
- 2 - 5 Acres
- Mountain
- Sloped
- Few Trees
- Sprklr In Grnd-Full Yard
- Lot Size Acres
- 3.5
Utilities And Systems
- Sewer
- Septic Tank
- Cooling
- Central Air
- Electric
- Heating
- Multi-Units
- Propane
- Utilities
- Underground Utilities
- Cable Available
- Water Source
- Public
Tax Information
- Annual Tax
- 4043.67
Basement
- Basement
- Finished
- Full
- Walk-Out Access
- Interior Entry
Community
- Community Features
- Athletic Facilities Field
- Clubhouse
- Common Areas
- Fitness Center
- Gated
- Golf
- Street Lights
- Recreational Path
- Playground
- Pool
- Security Guard
- Sidewalks
- Tennis Court(s)
- Other
- Dog Park
- Neighborhood Lake/Pond
Listed by Brett H Samuels of Cliffs Realty Sales SC, LLC
Location
- Address
- 120 Hawk Springs Drive
- City
- Landrum, SC 29356
- Community
- The Cliffs At Glassy
- County
- Greenville
Schools
- Elementary
- Tigerville
- Middle
- Blue Ridge
- High
- Blue Ridge
School assignments may change. Contact the school district to confirm.
The information is being provided by Greater Greenville MLS. Information deemed reliable but not guaranteed. Information is provided for consumers’ personal, non-commercial use, and may not be used for any purpose other than the identification of potential properties for purchase. Copyright 2021 Greater Greenville MLS. All Rights Reserved.
Free account needed — create one to continue viewing homes.
Members see everything — free👋 Still browsing The Cliffs At Glassy?
See everything on 120 Hawk Springs Drive
Full photos, price history, and every active & pending home in The Cliffs At Glassy with a free account.
 1 / 27
- ✓ Full price & tax history for this home
- ✓ Every active & pending The Cliffs At Glassy listing
- ✓ Price-drop & new-listing alerts — you control them
Palmetto Park Realty Team
 $3.3M
$3.3M $2.5M
$2.5M $2.4M
$2.4M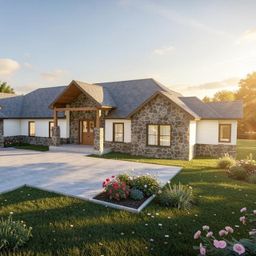 $2.4M
$2.4M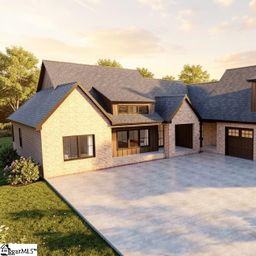 $2M
$2M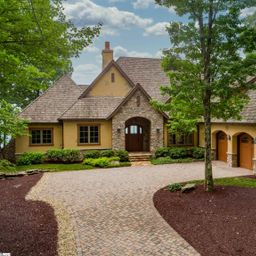 $1.99M
Check your messages
Enter your 6-digit code
We sent a code to .
You're in — want text alerts too?
Verify your number and we'll text you price drops and new The Cliffs At Glassy listings. 1–2 texts a month, stop anytime.
You're in
Enjoy full access to 120 Hawk Springs Drive and every home on Palmetto Park.