 Photos unavailable
 6 Flintfire Lane
Landrum, SC 29356
$174/Sq Ft
Sold
3 bd · 4 ba · 5,017 sqft · $174/sqft
HOA & Association
About This Home
Come home to The Cliffs at Glassy, The Cliffs’ original gated golf and wellness community atop Glassy Mountain in Landrum, SC. Privately located at the end of a quiet cul-de-sac sits a mountain estate with traditional elegance and stunning mountain views from every room in the house. Experience breathtaking mountain views to the south off the back of the house and a direct northern view of Hogback Mountain’s Bald Rock on the opposite side.
As you approach the home, you will have an immediate sense of high quality craftsmanship while admiring the professionally landscaped and terraced property. Incredible gravel pathways with perfectly trimmed hedges guide you through the stunning grounds of the property with many concrete statues and awe inspiring mountain sights. It’s a beautiful setting, on 2.
2 secluded acres, with conservation land bordering the backside of the homesite, ensuring privacy and protecting the mountain view. Step into this well-appointed home and your attention will be drawn immediately to the great room with its stunning stone gas fireplace, coffered ceilings, walnut hardwood floors, Marvin Windows, and vaulted ceilings with wooden accent beams. The spectacular mountain views can be seen from every window in the house!
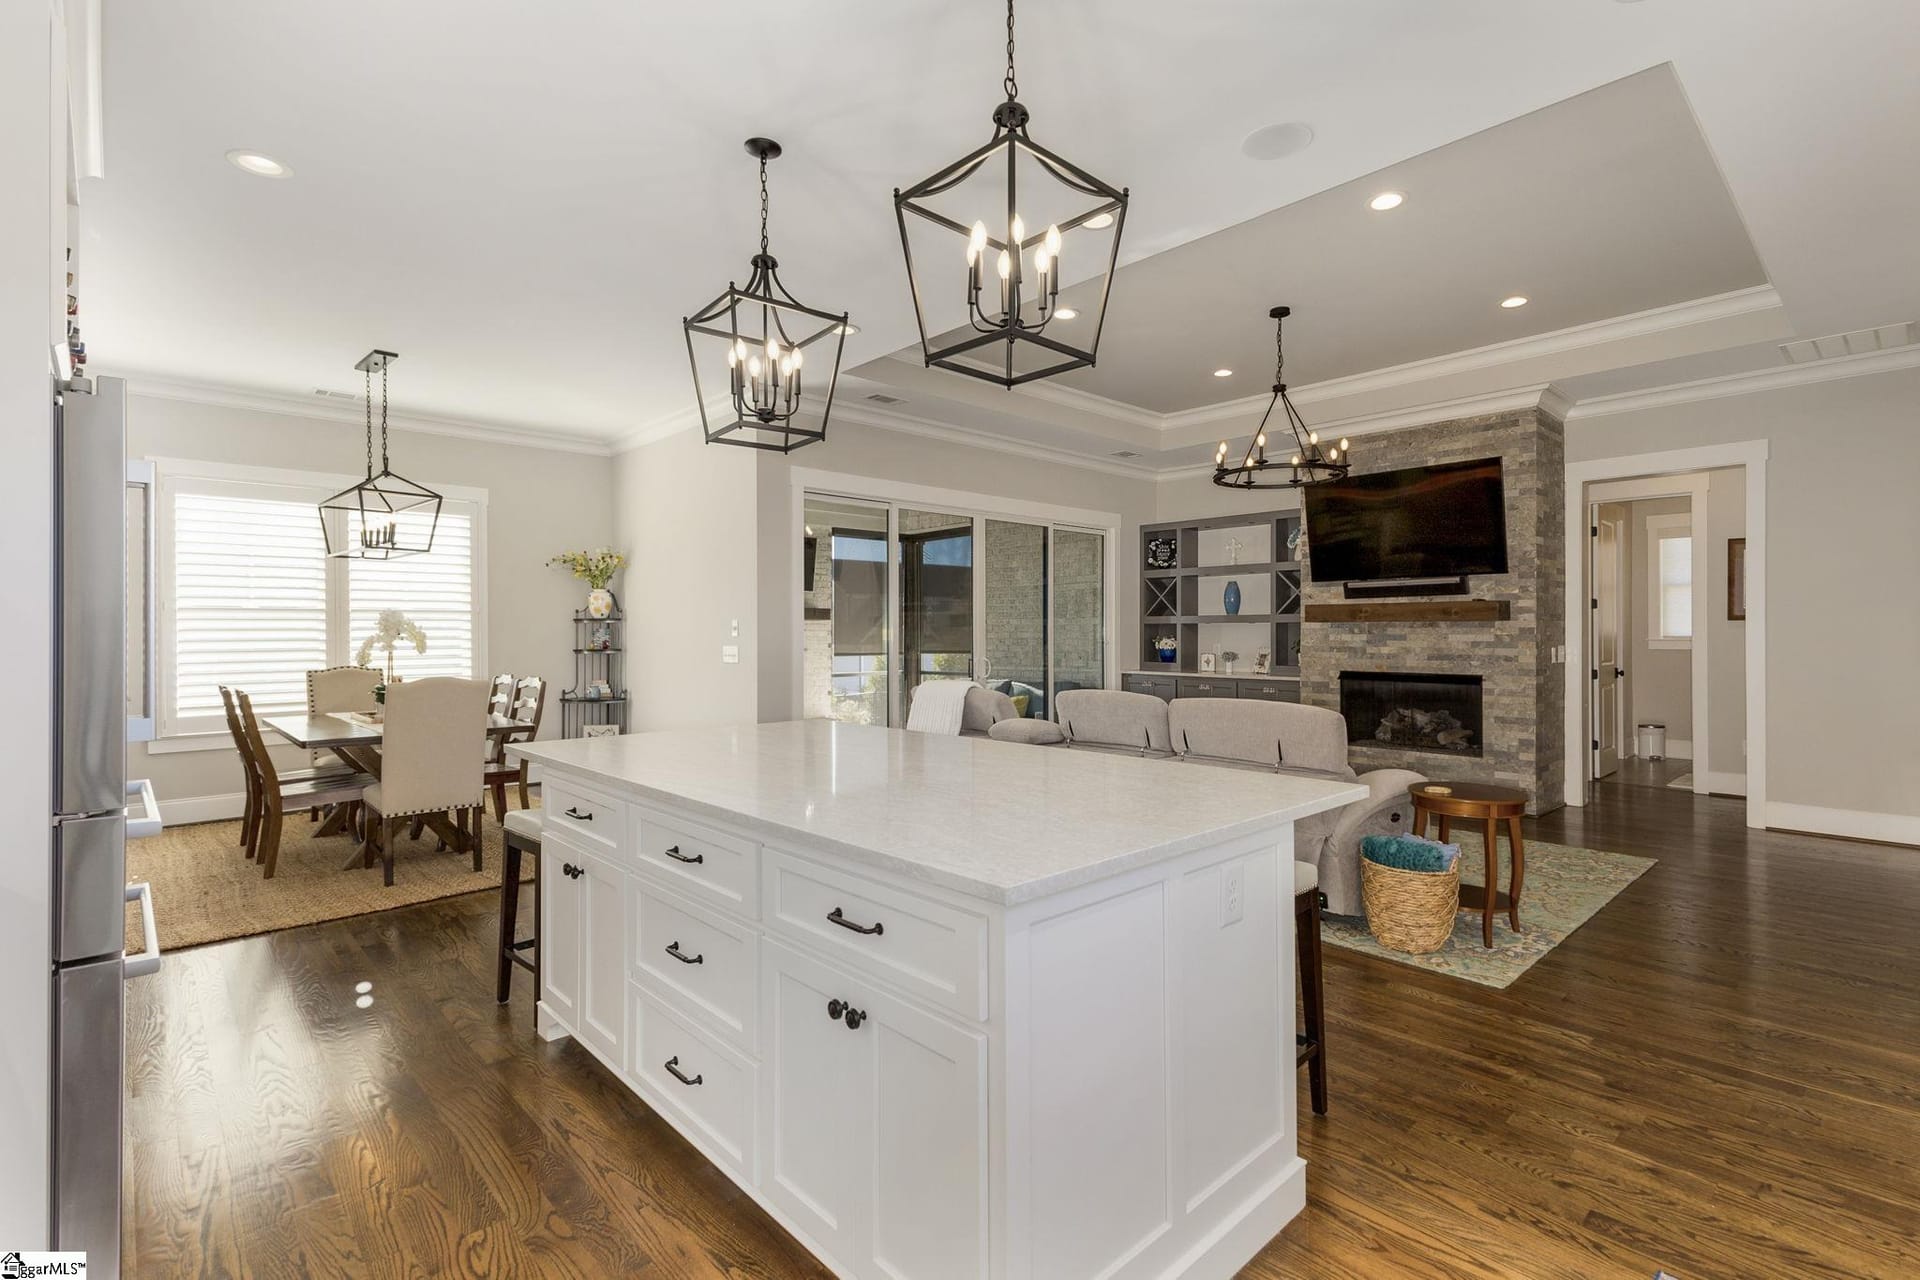
The main level is warm and inviting with an extremely livable floor plan including a dining room that effortlessly flows to the great room, gourmet kitchen with a breakfast area that walks out to a grill deck, and a large study with coffered ceilings and built-in bookshelves. Off the great room, relax and enjoy morning cups of coffee on the terrace that overlooks magnificent vistas and gardens. The well equipped kitchen is the perfect gathering space for entertaining and also preparing meals for large gatherings.
Highlights of the kitchen include marble countertops,new stainless steel appliances, and a wet bar. The generous master suite is stunning with walk-in ‘his and hers’ closets, windows that frame the huge views of Hogback Mountain, and a plush bathroom with dual vanities, tile floors, a soaking tub and separate walk-in shower. Comfortably host extended family or house guests with two ample guest bedrooms on the second floor that are connected by a recreation room.
Plenty of closets and attic space allow ample storage for the homeowner. Plan summer family get-togethers in the privacy of your own backyard’s heated pool with a flagstone pool deck and a wooden pergola. A basement lower-level walks out to the fenced-in pool area that was originally used as a mother-in-law suite with wiring to add in a kitchenette.
This level offers a full bath and many sizable rooms which can make an ideal “pool room,” game room, gym, or used for general storage - the options are endless! A Club membership at The Cliffs is available with this property giving you access to all seven communities.
Property Details
Property Overview
- County
- Greenville
- Levels
- 2+Basement
- Architectural Style
- Traditional
- European
Interior Details
- Flooring
- Carpet
- Ceramic Tile
- Wood
- Appliances
- Cooktop
- Dishwasher
- Disposal
- Dryer
- Freezer
- Self Cleaning Oven
- Refrigerator
- Washer
- Electric Cooktop
- Electric Oven
- Wine Cooler
- Warming Drawer
- Microwave
- Water Heater
- Laundry Features
- Sink
- 1st Floor
- Walk-in
- Laundry Room
- Interior Features
- Bookcases
- High Ceilings
- Ceiling Fan(s)
- Vaulted Ceiling(s)
- Ceiling Smooth
- Countertops-Solid Surface
- Open Floorplan
- Soaking Tub
- Walk-In Closet(s)
- Wet Bar
- Coffered Ceiling(s)
- Pantry
- Fireplace Features
- Gas Log
- Gas Starter
- Screen
Parking And Garage
- Garage Spaces
- 2
- Parking Features
- Attached
- Parking Pad
- Paved
- Garage Door Opener
Exterior Features
- Roof
- Architectural
- Driveway
- Attached
- Parking Pad
- Paved
- Garage Door Opener
- Foundation
- Basement
- Patio Porch
- Deck
- Patio
- Front Porch
- Construction
- Brick Veneer
Lot And Land
- Lot Features
- 2 - 5 Acres
- Cul-De-Sac
- Mountain
- Few Trees
- Sprklr In Grnd-Partial Yd
- Lot Size Acres
- 2.2
Utilities And Systems
- Sewer
- Septic Tank
- Cooling
- Central Air
- Electric
- Multi Units
- Heating
- Forced Air
- Multi-Units
- Propane
- Utilities
- Underground Utilities
- Cable Available
- Water Source
- Public
Tax Information
- Annual Tax
- 15600.65
Basement
- Basement
- Partially Finished
- Walk-Out Access
- Interior Entry
Community
- Community Features
- Athletic Facilities Field
- Clubhouse
- Common Areas
- Fitness Center
- Gated
- Golf
- Street Lights
- Recreational Path
- Playground
- Pool
- Security Guard
- Sidewalks
- Tennis Court(s)
- Other
- Dog Park
- Neighborhood Lake/Pond
Listed by Jon Skillman of Cliffs Realty Sales SC, LLC
Location
- Address
- 6 Flintfire Lane
- City
- Landrum, SC 29356
- Community
- The Cliffs At Glassy
- County
- Greenville
Schools
- Elementary
- Tigerville
- Middle
- Blue Ridge
- High
- Blue Ridge
School assignments may change. Contact the school district to confirm.
The information is being provided by Greater Greenville MLS. Information deemed reliable but not guaranteed. Information is provided for consumers’ personal, non-commercial use, and may not be used for any purpose other than the identification of potential properties for purchase. Copyright 2023 Greater Greenville MLS. All Rights Reserved.