72 The Cliffs Parkway
Landrum, SC 29356
$259/Sq Ft
Sold
4 bd · 3.5 ba · 3,732 sqft · $259/sqft
HOA & Association
About This Home
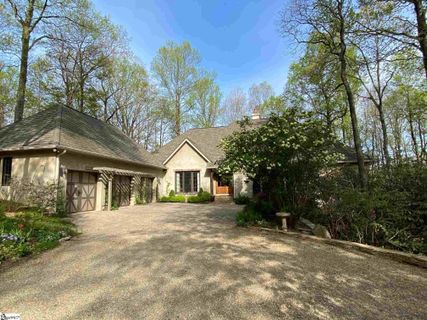
Come home to this elegant but comfortable mountain property that overlooks the 16th hole of the renowned Cliffs at Glassy golf course. Although situated in a private setting, it is conveniently located to the Glassy clubhouse. As you turn onto the crunch of the Tennessee gravel driveway, you make a slight curve and you view the stone-accented English manor-style home fronted by the paver courtyard.
The exterior elements of traditional concrete stucco and the architectural roof topped by the English chimney pot create charm. The setting of large native rhododendron and mountain laurel, as well as the towering old trees which shade the property from the summer sun, add to the warm and charming welcome. Upon entering the home, your eye is immediately drawn to the large, mullioned windows which frame the soul soothing mountain and the golf course views.
The main level features an open floor plan highlighted by gorgeous heart of pine floors. Cooking will be a pleasure in this well thought out dream kitchen featuring abundant alder custom cabinetry with soapstone countertops. A Thermador Pro range, duel fuel, with 6 burners, a grill, and double ovens with a powerful exhaust fan.
The range sits in a beautifully designed enclosure with a backsplash of designer Italian tile. Other kitchen elements are a Shaw Original farmhouse sink; a 48” Monogram built in refrigerator/freezer; a new Bosch dishwasher; a warming drawer and a pot filler. A wet bar has a copper flecked granite countertop, copper sink, and mullioned glass fronted cabinet.
Completing the kitchen is large walk in pantry which insures ample kitchen storage. The formal dining room is conveniently located off the kitchen providing for convivial evenings with friends and family. French doors open to the night sounds and the cool mountain breezes and a walk-in closet with shelves for dishes and a hanging area for linen provide coveted storage.
The striking great room is “light and bright” with a beamed cathedral ceiling , along with a log burning fireplace with gas starter and adorned by an antique European limestone mantle. Off the great room is an inviting slate floored, cedar-ceilinged screened porch where you can begin your day with a morning cup of coffee listening to the symphony of bird song. A spacious, beamed bedroom suite provides a relaxing retreat on the main level with a walkout balcony.
Included are “His and Her” walk in closets divided by a shared cedar closet, an elegant master bath with a jetted tub and separate large shower, travertine flooring, Diana marble countertops and designer tile accents. This floor also includes a laundry room with a closet and a large study with alder cabinetry for working at home. A bonus room on the upper level provides attic access as well as providing an ideal hobby room, game room or area for grandchildren to bunk.
The lower level is comfortable and welcoming for overnight guests with three generously sized bedrooms. Two of the bedrooms have french doors which open to a private patio area, providing guests a quiet place to read a book or simply sit and enjoy the bountiful beauty of Glassy. In addition, the lower level has an abundance of storage space including built in shelving and an area for a workshop.
The homeowner has lovingly developed the landscaping and grounds of this one-acre property with much attention to creating a haven for native wildlife. The woodland garden is a delight throughout the year with something nearly always in bloom providing beauty and fragrance. This botanical type garden features unusual plants such as fragrant Edgeworthia among the dogwood, hydrangeas, azaleas, viburnums, perennials, and native wildflowers.
The Cypress paths on the property provide delightful meandering through the trees, shrubs and flowers. Additional information can be found in the MLS listing. A Club membership at The Cliffs is available with this property giving you access to all seven communities.
Property Details
Property Overview
- County
- Greenville
- Levels
- 1.5+Basement
- Architectural Style
- Other
- European
Interior Details
- Flooring
- Carpet
- Ceramic Tile
- Wood
- Appliances
- Gas Cooktop
- Dishwasher
- Disposal
- Dryer
- Freezer
- Microwave
- Refrigerator
- Washer
- Wine Cooler
- Warming Drawer
- Gas Water Heater
- Tankless Water Heater
- Laundry Features
- Sink
- 1st Floor
- Walk-in
- Electric Dryer Hookup
- Laundry Room
- Interior Features
- Bookcases
- High Ceilings
- Ceiling Fan(s)
- Vaulted Ceiling(s)
- Ceiling Smooth
- Tray Ceiling(s)
- Granite Counters
- Open Floorplan
- Walk-In Closet(s)
- Wet Bar
- Countertops-Other
- Pantry
- Fireplace Features
- Gas Starter
- Wood Burning
Parking And Garage
- Garage Spaces
- 3
- Parking Features
- Attached
- Gravel
- Driveway
- Garage Door Opener
- Key Pad Entry
Exterior Features
- Roof
- Architectural
- Driveway
- Attached
- Gravel
- Driveway
- Garage Door Opener
- Key Pad Entry
- Foundation
- Basement
- Patio Porch
- Screened
- Construction
- Stucco
- Exterior Features
- Balcony
- Satellite Dish
Lot And Land
- Lot Features
- 1 - 2 Acres
- Mountain
- On Golf Course
- Sloped
- Few Trees
- Sprklr In Grnd-Partial Yd
- Lot Size Acres
- 1
Utilities And Systems
- Sewer
- Septic Tank
- Cooling
- Central Air
- Electric
- Heating
- Forced Air
- Multi-Units
- Propane
- Utilities
- Underground Utilities
- Cable Available
- Water Source
- Public
Tax Information
- Annual Tax
- 3766.64
Basement
- Basement
- Finished
- Full
- Unfinished
- Walk-Out Access
- Interior Entry
Community
- Community Features
- Athletic Facilities Field
- Clubhouse
- Common Areas
- Fitness Center
- Gated
- Golf
- Street Lights
- Recreational Path
- Playground
- Pool
- Security Guard
- Sidewalks
- Tennis Court(s)
- Other
- Dog Park
- Neighborhood Lake/Pond
Listed by James G Patton of Cliffs Realty Sales SC, LLC
Location
- Address
- 72 The Cliffs Parkway
- City
- Landrum, SC 29356
- Community
- The Cliffs At Glassy
- County
- Greenville
Schools
- Elementary
- Tigerville
- Middle
- Blue Ridge
- High
- Blue Ridge
School assignments may change. Contact the school district to confirm.
The information is being provided by Greater Greenville MLS. Information deemed reliable but not guaranteed. Information is provided for consumers’ personal, non-commercial use, and may not be used for any purpose other than the identification of potential properties for purchase. Copyright 2021 Greater Greenville MLS. All Rights Reserved.
Free account needed — create one to continue viewing homes.
Members see everything — free👋 Still browsing The Cliffs At Glassy?
See everything on 72 The Cliffs Parkway
Full photos, price history, and every active & pending home in The Cliffs At Glassy with a free account.
 1 / 36
- ✓ Full price & tax history for this home
- ✓ Every active & pending The Cliffs At Glassy listing
- ✓ Price-drop & new-listing alerts — you control them
Palmetto Park Realty Team
 $3.3M
$3.3M $2.5M
$2.5M $2.4M
$2.4M $2.4M
$2.4M $2M
$2M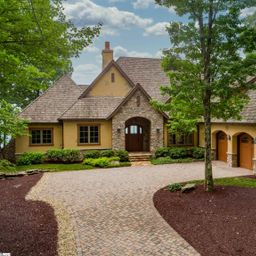 $1.99M
Check your messages
Enter your 6-digit code
We sent a code to .
You're in — want text alerts too?
Verify your number and we'll text you price drops and new The Cliffs At Glassy listings. 1–2 texts a month, stop anytime.
You're in
Enjoy full access to 72 The Cliffs Parkway and every home on Palmetto Park.