1115 Shelton Oaks Court
Matthews, NC 28105
Est. $14,117/mo — See my rate
$529/Sq Ft
4 bd · 4 ba · 4,625 sqft · $529/sqft
HOA & Association
About This Home
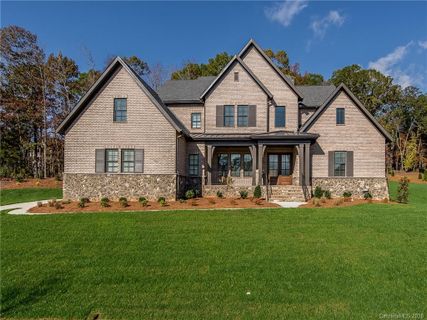
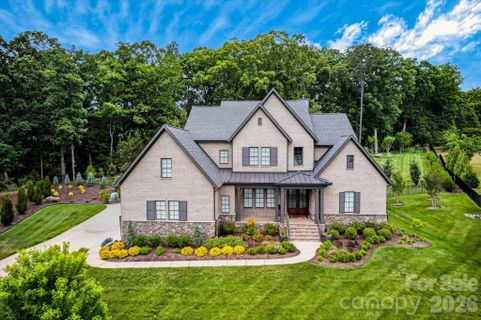
Timeless craftsmanship defines this exceptional Arthur Rutenberg custom estate, where resort-style living meets sophisticated everyday comfort in prestigious Stevens Grove. Tucked away on a private 0.89-acre cul-de-sac lot, this remarkable residence offers approximately 4,640 square feet, 4 bedrooms, 4 full baths, 2 half baths, a spacious three-car garage, and an extraordinary collection of luxury upgrades thoughtfully completed since 2020. Every detail has been carefully curated to create a home that feels as impressive hosting unforgettable gatherings as it does enjoying quiet evenings surrounded by comfort and privacy.
Designed for effortless entertaining and everyday living, the heart of the home is a stunning chef's kitchen featuring a professional Wolf range, oversized island, custom finishes, designer hardware, and seamless flow into the spacious great room anchored by a striking marble fireplace. A beautifully designed centralized entertaining bar serves as the home's social centerpiece, creating the perfect place for family and friends to gather while the open floor plan connects every living space with ease.
The luxurious main-level primary suite offers a peaceful retreat with Hunter Douglas custom window treatments and a beautifully renovated spa-inspired bath featuring refined finishes and designer details. Thoughtfully designed as a private sanctuary, it provides the perfect place to begin and end each day in comfort and style.
Upstairs, three generously sized bedrooms, each with its own private full bathroom, offer exceptional comfort and privacy for family and guests. An expansive recreation room provides a versatile extension of the home's living space, creating the perfect setting for movie nights, game days, family gatherings, or a private retreat.
Step outside and discover a backyard that rivals a private resort. Professionally designed landscaping surrounds expansive outdoor living spaces featuring an extended patio, private hot tub, lush lawn, permanent Govee architectural lighting, landscape uplighting, multiple entertainment areas, and three oversized premium outdoor fans. Whether hosting guests beneath the evening lights or enjoying a quiet morning overlooking the private backyard, every outdoor space has been designed to elevate everyday living.
Behind the beauty is an extraordinary level of investment rarely found in resale homes. A professionally engineered whole-home entertainment system with premium speakers, a dedicated AV room, and extensive smart-home technology is complemented by a private irrigation well, expanded irrigation system, Pentair whole-home water filtration, reverse osmosis system, tankless water heater, encapsulated crawl space with dehumidifier, and numerous additional infrastructure improvements that provide exceptional comfort, efficiency, and lasting peace of mind.
Located within one of Matthews' most desirable luxury communities, this is far more than an exceptional home. It is a private retreat where timeless craftsmanship, refined design, and resort-inspired amenities come together to create an extraordinary lifestyle rarely found in today's market.
Every improvement has been thoughtfully selected to enhance comfort, efficiency, functionality, and long-term value. Welcome home to 1115 Shelton Oaks Court.
Property history
-
Jul 25, 2026Listed for sale $2,445,000 Active12 days on market
-
Jul 20, 2026Status changed to Off Market $2,445,000 Off MarketActive -> Off Market
-
Mar 23, 2021Sold $1,475,000 ClosedListed $1,575,000 · Nov 25, 2020 118 days on market
-
Nov 25, 2020Previously listed $1,575,000 Closed
Property Details
Interior Details
- Heating
- Central
- Forced Air
- Flooring
- Carpet
- Tile
- Wood
- Sqftmain
- 2702
- Roomcount
- 17
- Sqftlower
- 0
- Sqftthird
- 0
- Sqftupper
- 1923
- Bedroommain
- 1
- Bedroomupper
- 3
- Fullbathmain
- 1
- Halfbathmain
- 1
- Fullbathupper
- 3
- Halfbathupper
- 1
- Half Bathrooms
- 2
- Total Bathrooms
- 6
- Window Features
- Insulated Window(s)
- Laundry Features
- Electric Dryer Hookup
- Inside
- Laundry Room
- Main Level
- Washer Hookup
- Interior Features
- Attic Stairs Pulldown
- Attic Walk In
- Breakfast Bar
- Kitchen Island
- Open Floorplan
- Storage
- Walk-In Closet(s)
- Walk-In Pantry
- Wet Bar
- Mainlevelgarageyn
- 1
- Security Features
- Carbon Monoxide Detector(s)
- Security Service
- Smoke Detector(s)
- Sqftunheatedtotal
- 0
- Fireplace Features
- Great Room
- Sqfttotalpropertyhla
- 4625
Dwelling And Structure
- Architectural Style
- Contemporary
- Old World
- Green Sustainability
- Engineered Wood Products
- Low VOC Coatings
- Accessibility Features
- Two or More Access Exits
- Closet Bars 15-48 Inches
- Door Width 32 Inches or More
- Swing In Door(s)
- Exterior Curb Cuts
- Hall Width 36 Inches or More
- Lowered Light Switches
- Mobility Friendly Flooring
- Remote Devices
Square Footage And Levels
- Levels
- Two
- Above Grade Finished Area
- 4625
- Below Grade Finished Area
- 0
Parking And Garage
- Parking Features
- Attached Garage
- Garage Faces Side
Exterior Features
- Roof
- Architectural Shingle
- Exterior Features
- Hot Tub
- In-Ground Irrigation
- Construction Materials
- Hard Stucco
- Wood
- Patio And Porch Features
- Covered
- Front Porch
- Patio
- Rear Porch
Lot And Land
- Fencing
- Back Yard
- Full
- Lot Features
- Cul-De-Sac
- Lot Size Acres
- 0.89
- Lot Size Units
- Acres
Basement And Foundation
- Foundation Details
- Crawl Space
Utilities
- Sewer
- Public Sewer
- Utilities
- Cable Connected
- Electricity Connected
- Fiber Optics
- Natural Gas
- Underground Power Lines
- Water Source
- City
Financial Information
- Citytaxespaidto
- Matthews
- Hoasubjecttodues
- Mandatory
Zoning And Restrictions
- Zoningspecification
- R-15
Listed by Joe Higgins (248-719-2616) · Coldwell Banker Realty (704-541-5111)
Location
- Address
- 1115 Shelton Oaks Court
- City
- Matthews, NC 28105
- Community
- Stevens Grove
Schools
- Elementary
- Elizabeth Lane
- Middle
- South Charlotte
- High
- Providence
School assignments may change. Contact the school district to confirm.

Details provided by CANOPYMLS as Distributed by MLS Grid and may not match the public record.
IDX information is provided exclusively for consumers’ personal, non-commercial use only; it may not be used for any purpose other than to identify prospective properties consumers may be interested in purchasing. Data is deemed reliable but is not guaranteed accurate by the MLS GRID. Use of this site may be subject to an end user license agreement.
Based on information submitted to the MLS GRID as of Aug 4, 2026. All data is obtained from various sources and may not have been verified by broker or MLS GRID. Supplied Open House Information is subject to change without notice. All information should be independently reviewed and verified for accuracy. Properties may or may not be listed by the office/agent presenting the information.
Some IDX listings have been excluded from this website.
Any use by you of search facilities of data on the site, other than by a consumer looking to purchase real estate, is prohibited.
DMCA Notice: Palmetto Park Realty respects the intellectual property rights of others. If you believe that your work has been copied in a way that constitutes copyright infringement, please provide our designated agent with written notice containing the following information: (1) identification of the copyrighted work claimed to have been infringed; (2) identification of the material that is claimed to be infringing; (3) your contact information; (4) a statement that you have a good faith belief that use of the material is not authorized; and (5) a statement that the information in the notification is accurate and you are authorized to act on behalf of the copyright owner.
Please send DMCA notices to: hello@palmettopark.com
Free account needed — create one to continue viewing homes.
Members see everything — free👋 Still browsing Stevens Grove?
See everything on 1115 Shelton Oaks Court
Full photos, price history, and every active & pending home in Stevens Grove with a free account.
 1 / 47
- ✓ Full price & tax history for this home
- ✓ Every active & pending Stevens Grove listing
- ✓ Price-drop & new-listing alerts — you control them
Palmetto Park Realty Team
Check your messages
Enter your 6-digit code
We sent a code to .
You're in — want text alerts too?
Verify your number and we'll text you price drops and new Stevens Grove listings. 1–2 texts a month, stop anytime.
You're in
Enjoy full access to 1115 Shelton Oaks Court and every home on Palmetto Park.