3039 Glenn Hope Way
Matthews, NC 28104
$206/Sq Ft
3 bd · 2 ba · 2,140 sqft · $206/sqft
HOA & Association
About This Home
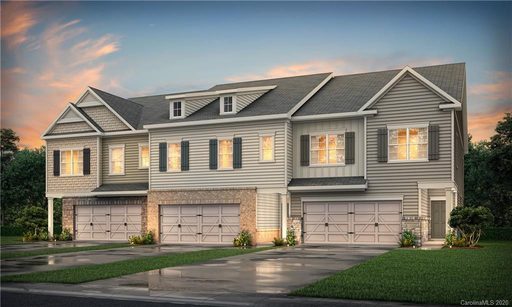
Welcome to this beautifully maintained two-story end-unit townhome featuring 3 bedrooms, 2.5 bathrooms, a front-load two-car garage, and a spacious open-concept main level designed for both comfort and functionality. The first floor offers seamless flow between the living, dining, and kitchen areas, making it ideal for everyday living and entertaining.
The kitchen is thoughtfully appointed with granite countertops, a tile backsplash, stainless steel appliances, a five-burner gas range with double oven, microwave, dishwasher, and a refrigerator with an ice and water dispenser. The washer, dryer, blinds, garbage disposal, and garage door opener are also included for added convenience.
Thoughtful upgrades throughout the home include a custom accent wall in the foyer that creates a warm and stylish first impression, along with epoxy-coated garage floors that provide a clean, durable, and polished finish. Finished in the popular Giana Grey interior design package, the home offers a modern, neutral aesthetic that’s ready for your personal touch.
Enjoy low-maintenance living with community amenities including a pocket park with gas grills, a scenic walking trail, and a peaceful pond. The seller is also providing a home warranty for added peace of mind.
This move-in-ready home combines style, convenience, and comfort in a desirable community—an opportunity you won’t want to miss.
Property history
-
Aug 14, 2026Status changed to Off Market $439,999 Off MarketActive -> Off Market
-
Jun 27, 2026Price reduced $439,999 ActiveWas $440,000
-
May 15, 2026Back on market $430,000 ActiveOff Market -> Active
-
May 15, 2026Price changed $440,000 ActiveWas $430,000
-
May 9, 2026Status changed to Off Market $430,000 Off MarketActive -> Off Market
-
May 5, 2026Price reduced $430,000 ActiveWas $435,000
-
Apr 24, 2026Price reduced $435,000 ActiveWas $450,000
-
Apr 1, 2026Back on market $450,000 ActiveComing Soon -> Active
-
Apr 1, 2026Listed for sale $439,999 Off Market
-
May 14, 2021Sold $372,560 ClosedListed $372,560 · Jan 9, 2021 125 days on market
-
Mar 24, 2021Price changed $372,560 ClosedWas $369,560
-
Jan 9, 2021Previously listed $372,560 Closed
Property Details
Interior Details
- Heating
- Central
- Natural Gas
- Flooring
- Carpet
- Tile
- Vinyl
- Sqftmain
- 823
- Roomcount
- 9
- Sqftlower
- 0
- Sqftother
- 122
- Sqftthird
- 0
- Sqftupper
- 1317
- Sqftgarage
- 437
- Bedroommain
- 0
- Entry Level
- 1
- Bedroomupper
- 3
- Fullbathmain
- 0
- Halfbathmain
- 1
- Fullbathupper
- 2
- Half Bathrooms
- 1
- Total Bathrooms
- 3
- Window Features
- Insulated Window(s)
- Window Treatments
- Laundry Features
- Common Area
- In Hall
- Upper Level
- Interior Features
- Attic Other
- Attic Stairs Pulldown
- Breakfast Bar
- Built-in Features
- Cable Prewire
- Entrance Foyer
- Kitchen Island
- Open Floorplan
- Pantry
- Walk-In Closet(s)
- Mainlevelgarageyn
- 1
- Security Features
- Carbon Monoxide Detector(s)
- Sqftunheatedtotal
- 0
- Sqfttotalpropertyhla
- 2140
Square Footage And Levels
- Levels
- Two
- Above Grade Finished Area
- 2140
- Below Grade Finished Area
- 0
Parking And Garage
- Parking Features
- Driveway
- Attached Garage
Exterior Features
- Exterior Features
- Other - See Remarks
- Construction Materials
- Brick Partial
- Fiber Cement
- Patio And Porch Features
- Front Porch
- Rear Porch
Lot And Land
- Fencing
- Partial
- Lot Features
- End Unit
Basement And Foundation
- Foundation Details
- Slab
Utilities
- Sewer
- Public Sewer
- Utilities
- Cable Available
- Electricity Connected
- Natural Gas
- Water Source
- City
Financial Information
- Citytaxespaidto
- Matthews
- Hoasubjecttodues
- Mandatory
Zoning And Restrictions
- Zoningspecification
- R-VS
Listed by Talacia Cain (704-591-6629) · Coldwell Banker Realty (704-541-5111)
Location
- Address
- 3039 Glenn Hope Way
- City
- Matthews, NC 28104
- Community
- Harmony At Matthews
Schools
- Elementary
- Bain
- Middle
- Mint Hill
- High
- Butler
School assignments may change. Contact the school district to confirm.

Details provided by CANOPYMLS as Distributed by MLS Grid and may not match the public record.
IDX information is provided exclusively for consumers’ personal, non-commercial use only; it may not be used for any purpose other than to identify prospective properties consumers may be interested in purchasing. Data is deemed reliable but is not guaranteed accurate by the MLS GRID. Use of this site may be subject to an end user license agreement.
Based on information submitted to the MLS GRID as of Aug 11, 2026. All data is obtained from various sources and may not have been verified by broker or MLS GRID. Supplied Open House Information is subject to change without notice. All information should be independently reviewed and verified for accuracy. Properties may or may not be listed by the office/agent presenting the information.
Some IDX listings have been excluded from this website.
Any use by you of search facilities of data on the site, other than by a consumer looking to purchase real estate, is prohibited.
DMCA Notice: Palmetto Park Realty respects the intellectual property rights of others. If you believe that your work has been copied in a way that constitutes copyright infringement, please provide our designated agent with written notice containing the following information: (1) identification of the copyrighted work claimed to have been infringed; (2) identification of the material that is claimed to be infringing; (3) your contact information; (4) a statement that you have a good faith belief that use of the material is not authorized; and (5) a statement that the information in the notification is accurate and you are authorized to act on behalf of the copyright owner.
Please send DMCA notices to: hello@palmettopark.com