46 Solomia Drive
Mills River, NC 28759
Est. $5,355/mo20% down · 6.5% · 30-yrAdjust
- P&I$4,424
- Taxes$547
- Insurance$292
- PMI$0
- HOA$92
Principal, interest, property tax, insurance & HOA. Estimate only — not a loan offer.
$398/Sq Ft
3 bd · 2 ba · 2,196 sqft · $398/sqft
Open House
HOA & Association
About This Home
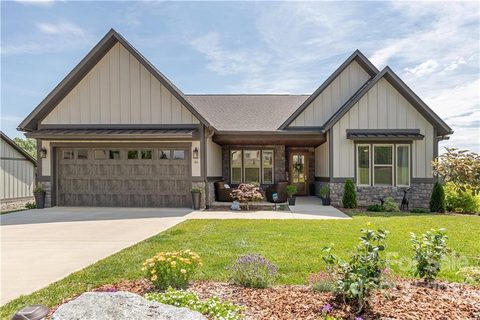
Experience refined one-level living in the beautiful gated community of Mills River Crossing! Showing like brand new, this exceptional home is perfectly positioned on a .69-acre perimeter lot with a spacious, level backyard and lots of privacy. Inside, high ceilings, whitewashed wood beams, and a striking shiplap fireplace create a warm focal point in the great room. The open-concept design flows seamlessly into the beautiful gourmet kitchen, featuring quartz countertops, a stylish backsplash, stainless Bosch appliances, and a statement island ideal for entertaining and everyday living.
The luxurious primary suite offers a relaxing retreat with a spa-inspired bath featuring dual sinks, a spacious tiled shower, and deep soaking tub. Outdoor living is equally impressive with a fully screened back deck designed for year-round enjoyment. A natural stone fireplace and built-in entertainment/wet bar with beverage fridge create the perfect setting for entertaining or relaxing on cool fall evenings.
Recent upgrades include fresh interior paint throughout, new designer light fixtures, new prefinished wood flooring, new appliances, new upgraded kitchen countertops and backsplash, and more. A walk-in crawlspace provides convenient additional storage.
Residents enjoy a peaceful, private setting with gated access and community amenities including a park with a walking path, recreation area, playground, and picnic pavilion with an outdoor fireplace. Enjoy convenient access to South Asheville, Hendersonville and Brevard. This beautiful home is a true gem! Schedule your showing today!
Property history
-
Sep 11, 2026Price reduced $875,000 ActiveWas $900,000
-
Aug 23, 2026Back on market $900,000 ActiveComing Soon -> Active
-
Aug 23, 2026Listed for sale $875,000 Active32 days on market
-
Sep 20, 2022Sold $805,000 ClosedListed $820,000 · Jun 29, 2022 83 days on market
-
Jun 29, 2022Previously listed $820,000 Closed
Property Details
Interior Details
- Heating
- Forced Air
- Natural Gas
- Flooring
- Hardwood
- Tile
- Room Count
- 8
- Half Bathrooms
- 1
- Total Bathrooms
- 3
- Laundry Features
- Laundry Room
- Main Level
- Main Level Sq Ft
- 2196
- Main Level Garage
- Yes
- Fireplace Features
- Gas Log
- Living Room
- Outside
- Main Level Bedrooms
- 3
- Main Level Full Baths
- 2
- Main Level Half Baths
- 1
Dwelling And Structure
- Construction Type
- Site Built
- Architectural Style
- Arts and Crafts
- Modern
Square Footage And Levels
- Levels
- One
- Above Grade Finished Area
- 2196
Parking And Garage
- Parking Features
- Driveway
- Attached Garage
- Garage Door Opener
Exterior Features
- Roof
- Architectural Shingle
- Construction Materials
- Hardboard Siding
- Stone
- Patio And Porch Features
- Covered
- Front Porch
- Rear Porch
- Screened
Lot And Land
- Lot Features
- Corner Lot
- Lot Size Acres
- 0.69
- Lot Size Units
- Acres
Basement And Foundation
- Foundation Details
- Crawl Space
Waterfront And View
- View
- Long Range
Utilities
- Sewer
- Septic Installed
- Utilities
- Cable Available
- Natural Gas
- Underground Utilities
- Water Source
- City
Financial Information
- Hoa Dues
- Mandatory
- City Taxes Paid To
- Mills River
Zoning And Restrictions
- Zoning
- MR-MU
- Subject To Ccrs
- Yes
Listed by Debbie Hrncir (828-329-5365) · Howard Hanna Beverly-Hanks Asheville-Biltmore Park (828-684-8999)
Location
- Address
- 46 Solomia Drive
- City
- Mills River, NC 28759
- Community
- Mills River Crossing
Schools
- Elementary
- Mills River
- Middle
- Rugby
- High
- West Henderson
School assignments may change. Contact the school district to confirm.

Details provided by CANOPYMLS as Distributed by MLS Grid and may not match the public record.
IDX information is provided exclusively for consumers’ personal, non-commercial use only; it may not be used for any purpose other than to identify prospective properties consumers may be interested in purchasing. Data is deemed reliable but is not guaranteed accurate by the MLS GRID. Use of this site may be subject to an end user license agreement.
Based on information submitted to the MLS GRID as of Sep 22, 2026. All data is obtained from various sources and may not have been verified by broker or MLS GRID. Supplied Open House Information is subject to change without notice. All information should be independently reviewed and verified for accuracy. Properties may or may not be listed by the office/agent presenting the information.
Some IDX listings have been excluded from this website.
Any use by you of search facilities of data on the site, other than by a consumer looking to purchase real estate, is prohibited.
DMCA Notice: Palmetto Park Realty respects the intellectual property rights of others. If you believe that your work has been copied in a way that constitutes copyright infringement, please provide our designated agent with written notice containing the following information: (1) identification of the copyrighted work claimed to have been infringed; (2) identification of the material that is claimed to be infringing; (3) your contact information; (4) a statement that you have a good faith belief that use of the material is not authorized; and (5) a statement that the information in the notification is accurate and you are authorized to act on behalf of the copyright owner.
Please send DMCA notices to: hello@palmettopark.com