634 Vista Falls Road
Mills River, NC 28759
Est. $4,095/mo20% down · 6.5% · 30-yrAdjust
- P&I$3,363
- Taxes$416
- Insurance$222
- PMI$0
- HOA$94
Principal, interest, property tax, insurance & HOA. Estimate only — not a loan offer.
$322/Sq Ft
3 bd · 2 ba · 2,067 sqft · $322/sqft
HOA & Association
About This Home
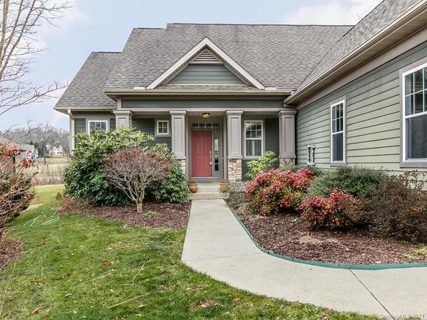
This High Vista home deserves a look! Wonderful opportunity is found in this 3/2 open floor plan home with FROG that backs up to the 13th fairway. Located in a cul-de-sac less than a mile from the main gated entrance, many updates await for enjoyment and functionality, including roof (2023), flooring, lights/fans fixtures, interior paint and more!
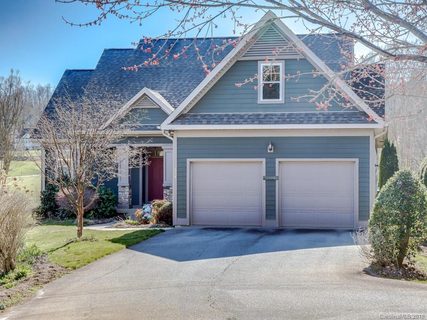
Lots of natural light inside this 2000+ square feet home on approximately .34 acres with living room fireplace, open kitchen to dining area, and a screen porch to enjoy the outdoors. This main level living is sure to please, plus a finished bonus room with storage over garage for flex space to meet your every need or desire!
This home includes an amenities association membership ($5000 value) for clubhouse pub and event room, outdoor swimming pool, pickleball/tennis/basketball court access in addition to community playground and pavilion. Golf membership is optional. The High Vista community is unmatched for its convenient location to AVL, Hendersonville, and Brevard, and also airport, dining, shopping, and recreational choices nearby.
Buncombe County Schools. Here’s a High Vista home worth discovering: schedule a showing to see for yourself!
Property history
-
Sep 16, 2026Listed for sale $665,000 Active16 days on market
-
Mar 16, 2021Sold $426,000 ClosedListed $430,500 · Jan 14, 2021 61 days on market
-
Jan 14, 2021Previously listed $430,500 Closed
-
May 18, 2018Sold $334,650 ClosedListed $355,000 · Mar 7, 2018 72 days on market
-
Mar 19, 2018Price reduced $355,000 ClosedWas $369,900
-
Mar 7, 2018Previously listed $355,000 Closed
Property Details
Interior Details
- Heating
- Heat Pump
- Room Count
- 9
- Half Bathrooms
- 0
- Total Bathrooms
- 2
- Laundry Features
- Laundry Room
- Main Level
- Sink
- Main Level Sq Ft
- 1772
- Interior Features
- Breakfast Bar
- Cable Prewire
- Kitchen Island
- Open Floorplan
- Pantry
- Walk-In Closet(s)
- Whirlpool
- Main Level Garage
- Yes
- Security Features
- Carbon Monoxide Detector(s)
- Upper Level Sq Ft
- 295
- Fireplace Features
- Gas Log
- Gas Unvented
- Living Room
- Propane
- Main Level Bedrooms
- 2
- Upper Level Bedrooms
- 1
- Main Level Full Baths
- 2
- Main Level Half Baths
- 0
- Upper Level Full Baths
- 0
- Upper Level Half Baths
- 0
Dwelling And Structure
- Construction Type
- Site Built
- Accessibility Features
- Bath Grab Bars
Square Footage And Levels
- Levels
- 1 Story/F.R.O.G.
- Above Grade Finished Area
- 2067
Parking And Garage
- Parking Features
- Attached Garage
Exterior Features
- Roof
- Architectural Shingle
- Construction Materials
- Hardboard Siding
- Stone Veneer
- Wood
- Patio And Porch Features
- Covered
- Front Porch
- Rear Porch
- Screened
Lot And Land
- Lot Features
- Creek Front
- Cul-De-Sac
- On Golf Course
- Lot Size Acres
- 0.34
- Lot Size Units
- Acres
Basement And Foundation
- Foundation Details
- Crawl Space
Waterfront And View
- View
- Golf Course
Utilities
- Sewer
- Public Sewer
- Utilities
- Cable Available
- Propane
- Underground Power Lines
- Wired Internet Available
- Water Source
- City
Financial Information
- Hoa Dues
- Mandatory
- City Taxes Paid To
- No City Taxes Paid
Zoning And Restrictions
- Zoning
- R-1
- Restrictions
- Building
- Deed
- Manufactured Home Not Allowed
- Subject To Ccrs
- Yes
Listed by Laurene Carnes (828-777-5666) · Keller Williams Elite Realty (828-552-3776)
Location
- Address
- 634 Vista Falls Road
- City
- Mills River, NC 28759
- Community
- High Vista Falls
Schools
- Elementary
- Avery's Creek/Koontz
- Middle
- Valley Springs
- High
- T.C. Roberson
School assignments may change. Contact the school district to confirm.

Details provided by CANOPYMLS as Distributed by MLS Grid and may not match the public record.
IDX information is provided exclusively for consumers’ personal, non-commercial use only; it may not be used for any purpose other than to identify prospective properties consumers may be interested in purchasing. Data is deemed reliable but is not guaranteed accurate by the MLS GRID. Use of this site may be subject to an end user license agreement.
Based on information submitted to the MLS GRID as of Sep 23, 2026. All data is obtained from various sources and may not have been verified by broker or MLS GRID. Supplied Open House Information is subject to change without notice. All information should be independently reviewed and verified for accuracy. Properties may or may not be listed by the office/agent presenting the information.
Some IDX listings have been excluded from this website.
Any use by you of search facilities of data on the site, other than by a consumer looking to purchase real estate, is prohibited.
DMCA Notice: Palmetto Park Realty respects the intellectual property rights of others. If you believe that your work has been copied in a way that constitutes copyright infringement, please provide our designated agent with written notice containing the following information: (1) identification of the copyrighted work claimed to have been infringed; (2) identification of the material that is claimed to be infringing; (3) your contact information; (4) a statement that you have a good faith belief that use of the material is not authorized; and (5) a statement that the information in the notification is accurate and you are authorized to act on behalf of the copyright owner.
Please send DMCA notices to: hello@palmettopark.com