126 Red Leaf Boulevard
Moncks Corner, SC 29461
$164/Sq Ft
4 bd · 2 ba · 2,615 sqft · $164/sqft
About This Home
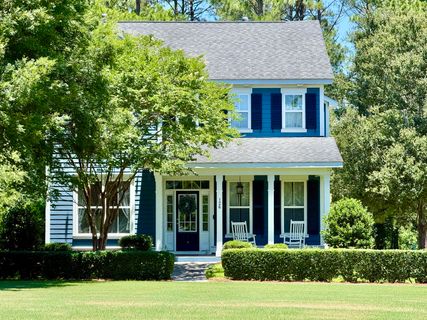
Welcome home to this beautifully designed two-story Charleston-style residence offering 2,615 square feet of thoughtfully planned living space. Combining timeless architectural charm with a functional floor plan, this four-bedroom, two-and-a-half-bath home provides the perfect balance of comfortable everyday living and welcoming spaces for entertaining. From the moment you arrive, you'll appreciate the inviting setting, with the porch overlooking the passive park/front yard creating a peaceful, open feel enhancing the home's curb appeal. Inside, the well-designed layout offers a variety of living spaces to accommodate today's lifestyle. A formal living room greets you as you enter, providing an elegant space for welcoming guests, creating a quiet reading retreat, or a home office.Adjacent to the living room, the formal dining room is perfectly positioned for everything from holiday celebrations to intimate dinners, offering a dedicated space for gathering with family and friends.
At the heart of the home, the inviting family room serves as the central gathering place. Anchored by a cozy fireplace, this comfortable space creates a warm atmosphere ideal for relaxing evenings, movie nights, or spending quality time. The family room flows conveniently to the kitchen, making entertaining and everyday living both easy and enjoyable.
The kitchen is thoughtfully designed with a breakfast area that provides a comfortable spot for casual meals, morning coffee, or weekend breakfasts. Whether preparing everyday dinners or hosting guests, the kitchen's layout allows for effortless interaction with everyone while maintaining convenient access to the surrounding living spaces.
Adding even more versatility to the home is the bonus room/fourth bedroom, offering endless possibilities to fit your lifestyle. This flexible space can easily serve as a media room, game room, home office, fitness area, playroom, hobby room, or additional gathering space. Its adaptability allows you to customize the home to meet your changing needs for years to come.
Upstairs, the spacious primary suite provides a relaxing retreat designed with comfort in mind. The generously sized bedroom includes a private sitting area, creating the perfect space to unwind with a favorite book, enjoy a quiet morning, or simply relax after a long day. The en suite bathroom adds privacy and convenience, completing a peaceful owner's retreat separate from the additional bedrooms.
The additional bedrooms provide comfortable accommodations for family, friends or guests while sharing access to the home's remaining full bathroom. A convenient half bath on the main level adds practicality for both residents and visitors.
Beyond the interior, this home continues to impress with its outdoor surroundings. The front yard enjoys the unique advantage of being a passive park, creating attractive views and an open, welcoming streetscape. In the backyard, a natural tree buffer provides added privacy while enhancing the peaceful setting. Beyond the trees, the property also enjoys a scenic lake, creating a tranquil backdrop that can be appreciated throughout the seasons. Whether enjoying your morning coffee, relaxing after work, or simply taking in the view, the outdoor setting offers a wonderful extension of the home's living space.
Adding even more value are the home's recent updates, including a new roof and fresh exterior cement plank paint. These improvements contribute to the home's curb appeal while providing added peace of mind for the next owner.
The neighborhood offers amenities designed to complement an active lifestyle, including a community pool, parks, and a lake. Whether spending warm afternoons at the pool, enjoying time outdoors in the neighborhood parks, or taking advantage of the scenic lake, residents have opportunities to enjoy recreation and relaxation close to home.
With its classic Charleston-style architecture, spacious two-story layout, multiple living and entertaining areas, flexible bonus room, inviting family room with fireplace, formal living and dining rooms, comfortable breakfast area, private primary suite with sitting area and en suite bath, recent exterior updates, and beautiful park and lake views, this home offers an exceptional combination of character, comfort, and everyday functionality.
Don't miss your opportunity to own this inviting Charleston-style home in a neighborhood filled with desirable amenities and peaceful surroundings. Schedule your private showing today and experience everything this beautiful property has to offer.
Property Details
Overview
- Directions
- Hwy 52 To Foxbank Plantation, Turn Onto Red Leaf Blvd...house Will Be On The Right...to Access Alley Driveway, Make A Right Onto Monticello Ln Then Left Onto Richland Way
- Mlsareamajor
- 73 - G. Cr./M. Cor. Hwy 17A-Oakley-Hwy 52
- Taxmapnumber
- 1970901095
- Countyorparish
- Berkeley
- Propertysubtype
- Single Family Detached
- Architecturalstyle
- Traditional
- Constructionmaterials
- Cement Siding
Interior Features
- Cooling
- Central Air
- Heating
- Central, Natural Gas
- Flooring
- Carpet, Vinyl, Wood
- Roomtype
- Bonus, Breakfast Room, Eat-In-Kitchen, Family, Foyer, Laundry, Separate Dining
- Windowfeatures
- Window Treatments - Some
- Laundryfeatures
- Electric Dryer Hookup, Washer Hookup, Laundry Room
- Interiorfeatures
- Ceiling - Smooth, Tray Ceiling(s), High Ceilings, Garden Tub/Shower, Walk-In Closet(s), Ceiling Fan(s), Bonus, Eat-in Kitchen, Family, Entrance Foyer, Separate Dining
Exterior Features
- Roof
- Architectural
- Otherstructures
- No
- Parkingfeatures
- 2 Car Garage, Attached
- Patioandporchfeatures
- Porch - Full Front
Lot And Land
- Lotfeatures
- Level
- Lotsizearea
- 0.36
- Lotsizeacres
- 0.36
- Lotsizeunits
- Acres
Systems And Utilities
- Sewer
- Public Sewer
- Watersource
- Public
Financial Information
- Listingterms
- Cash, Conventional, FHA, VA Loan
Community And Hoa
- Communityfeatures
- Dock Facilities, Dog Park, Park, Pool, Walk/Jog Trails
Room Dimensions
- Bathroomshalf
- 1
- Roommasterbedroomlevel
- Upper
Listed by Machelle Cox · Century 21 Properties Plus
Location
- Address
- 126 Red Leaf Boulevard
- City
- Moncks Corner, SC 29461
- Community
- Foxbank Plantation
- County
- Berkeley
Schools
- Elementary
- Foxbank
- Middle
- Berkeley
- High
- Berkeley
School assignments may change. Contact the school district to confirm.
Information deemed reliable but not guaranteed. Provided for consumers’ personal, non-commercial use, and may not be used for any purpose other than the identification of potential properties for purchase.
Free account needed — create one to continue viewing homes.
Members see everything — free👋 Still browsing Foxbank Plantation?
See everything on 126 Red Leaf Boulevard
Full photos, price history, and every active & pending home in Foxbank Plantation with a free account.
 1 / 46
- ✓ Full price & tax history for this home
- ✓ Every active & pending Foxbank Plantation listing
- ✓ Price-drop & new-listing alerts — you control them
Palmetto Park Realty Team
 $520K
$520K $505K
$505K $499K
$499K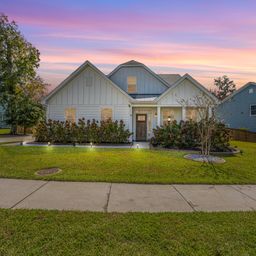 $499K
$499K $498K
$498K $490K
$490KCheck your messages
Enter your 6-digit code
We sent a code to .
You're in — want text alerts too?
Verify your number and we'll text you price drops and new Foxbank Plantation listings. 1–2 texts a month, stop anytime.
You're in
Enjoy full access to 126 Red Leaf Boulevard and every home on Palmetto Park.