121 Bald Cypress Lane
Mooresville, NC 28115
$204/Sq Ft
4 bd · 3 ba · 2,701 sqft · $204/sqft
HOA & Association
About This Home
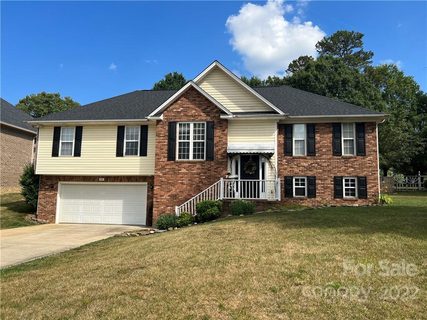
Location, Location, Location! Home in sought after Mooresville Graded School System! Beautiful Brick Home with Multigenerational Living Potential in The Woodlands!
Space ,flexibility, charm, and an incredible backyard- this home has it all! Welcome to this beautiful, well- loved brick home in the desirable Woodlands subdivision! Featuring an open floor plan, 4 bedrooms, and 3 full bathrooms, this home offers the perfect combination of comfort, functionality, and versatility. Gas fireplace in living room.
One of the home's standard features is the spacious walk- out basement, offering fantastic potential for multigenerational living, guests, or additional entertaining space. Complete with a bedroom, full bathroom, game room, and workout room could also be used as additional sleeping spaces, offices, or hobby rooms. The spllt-bedroom floor plan provides added privacy, while the open living areas create a welcoming atmosphere for gathering with family and friends .Step outside and fall in love with the huge, beautiful, fully fenced backyard! Whether you're hosting gatherings, enjoying a quiet evening outdoors, or letting the kids and pets play, this backyard offers room to make wonderful memories. A newer sidewalk has also been poured in the backyard.
Additional features include:
* Beautiful Brick exterior
* 4 bedrooms and 3 full bathrooms
* Open floor plan
* Split- bedroom layout
* Walk -out basement
* Multigenerational living potential
* Game room and Work out room
* extra parking
* Fully fenced backyard
* Roof replaced in 2022
* Walking distance to Bellingham Park
* Mooresville Graded School district ( Highly sought after!)
A home with room to grow, space to gather, and flexibility for every stage of life! Don't miss your opportunity to see all this wonderful home has to offer. Schedule your private showing today!
Seller has added: Leaf guard in 2022, extended driveway in 2024, added sidewalk in rear of home, Lighting added under soffit w/ remote.
Property history
-
Nov 6, 2026Listed for sale $550,000 Coming SoonJust listed today
-
Aug 10, 2022Sold $425,000 ClosedListed $435,000 · Jul 15, 2022 26 days on market
-
Jul 15, 2022Previously listed $435,000 Closed
Property Details
Interior Details
- Heating
- Forced Air
- Natural Gas
- Flooring
- Carpet
- Laminate
- Vinyl
- Room Count
- 1
- Garage Sq Ft
- 616
- Half Bathrooms
- 0
- Total Bathrooms
- 3
- Window Features
- Insulated Window(s)
- Laundry Features
- Utility Room
- Sink
- Main Level Sq Ft
- 1677
- Basement Bedrooms
- 1
- Interior Features
- Entrance Foyer
- Split Bedroom
- Storage
- Walk-In Closet(s)
- Walk-In Pantry
- Main Level Garage
- Yes
- Fireplace Features
- Living Room
- Basement Full Baths
- 1
- Main Level Bedrooms
- 3
- Main Level Full Baths
- 2
- Main Level Half Baths
- 0
Dwelling And Structure
- Construction Type
- Site Built
Square Footage And Levels
- Levels
- Split Level
- Above Grade Finished Area
- 1677
- Below Grade Finished Area
- 1024
Parking And Garage
- Open Parking
- true
- Parking Features
- Driveway
- Attached Garage
- Garage Door Opener
- Garage Faces Front
- Parking Space(s)
- Open Parking Spaces
- 6
Exterior Features
- Roof
- Architectural Shingle
- Exterior Features
- Other - See Remarks
- Construction Materials
- Brick Full
- Brick Partial
- Vinyl
- Patio And Porch Features
- Covered
- Deck
- Front Porch
- Screened
- Other - See Remarks
Lot And Land
- Fencing
- Back Yard
- Fenced
- Lot Features
- Cleared
- Open Lot
- Wooded
- Views
- Lot Size Acres
- 0.39
- Lot Size Units
- Acres
- Other Structures
- Shed(s)
- Lot Size Dimensions
- 80x221x81x208
Basement And Foundation
- Basement
- Basement Garage Door
- Basement Shop
- Daylight
- Exterior Entry
- Finished
- Storage Space
- Walk-Out Access
- Foundation Details
- Basement
Utilities
- Sewer
- Public Sewer
- Utilities
- Electricity Connected
- Water Source
- City
Financial Information
- Hoa Dues
- Mandatory
- City Taxes Paid To
- Mooresville
Zoning And Restrictions
- Zoning
- RG
- Restrictions
- Architectural Review
- Subdivision
- Subject To Ccrs
- Yes
Listed by Amy Kyker (704-928-5363) · Keller Williams Unified (704-799-3700)
Location
- Address
- 121 Bald Cypress Lane
- City
- Mooresville, NC 28115
- Community
- Woodlands
Schools
- Elementary
- Rocky River
- Middle
- Mooresville
- High
- Mooresville
School assignments may change. Contact the school district to confirm.

Details provided by CANOPYMLS as Distributed by MLS Grid and may not match the public record.
IDX information is provided exclusively for consumers’ personal, non-commercial use only; it may not be used for any purpose other than to identify prospective properties consumers may be interested in purchasing. Data is deemed reliable but is not guaranteed accurate by the MLS GRID. Use of this site may be subject to an end user license agreement.
Based on information submitted to the MLS GRID as of Nov 4, 2026. All data is obtained from various sources and may not have been verified by broker or MLS GRID. Supplied Open House Information is subject to change without notice. All information should be independently reviewed and verified for accuracy. Properties may or may not be listed by the office/agent presenting the information.
Some IDX listings have been excluded from this website.
Any use by you of search facilities of data on the site, other than by a consumer looking to purchase real estate, is prohibited.
DMCA Notice: Palmetto Park Realty respects the intellectual property rights of others. If you believe that your work has been copied in a way that constitutes copyright infringement, please provide our designated agent with written notice containing the following information: (1) identification of the copyrighted work claimed to have been infringed; (2) identification of the material that is claimed to be infringing; (3) your contact information; (4) a statement that you have a good faith belief that use of the material is not authorized; and (5) a statement that the information in the notification is accurate and you are authorized to act on behalf of the copyright owner.
Please send DMCA notices to: hello@palmettopark.com