1600 Rivertowne Country Club Drive
Mount Pleasant, SC 29466
Est. $11,784/mo — See my rate
$492/Sq Ft
5 bd · 3 ba · 4,166 sqft · $492/sqft
Waterfront
About This Home
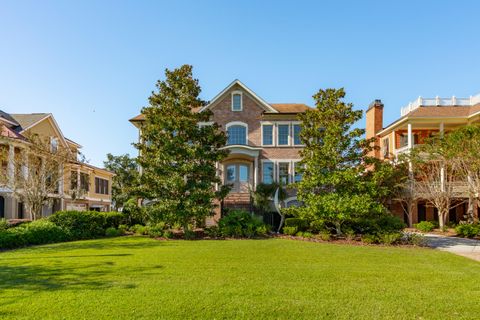
Luxury Custom Home with Panoramic Marsh & Golf Course Views. Meticulously maintained.Experience Lowcountry luxury in this exceptional custom-built residence at 1600 Rivertowne Country Club Drive, perfectly positioned along the 18th fairway of the prestigious Arnold Palmer Signature Golf Course. Enjoy breathtaking panoramic marsh views, spectacular sunsets, and a tranquil pond filled with local wildlife, creating an unforgettable setting for everyday living.Offering 4,166 square feet, this thoughtfully designed home features 5 bedrooms, 3.5 bathrooms, and an oversized three-stop elevator, providing effortless access to every level.The open-concept main living area showcases exquisite craftsmanship with coffered ceilings, extensive crown molding, elegant wainscoting, and premium solidflooring. Large Andersen hurricane-rated windows and doors flood the home with natural light while framing the stunning golf course and marsh vistas. Designed for entertaining, the spacious screened porch features premium no-see-um screening, creating the perfect space for outdoor dining or relaxing while taking in the spectacular scenery. Inside, an oversized gas fireplace with an impressive mantel provides a warm focal point for gatherings.
The gourmet kitchen is a chef's dream, equipped with premium appliances including a Thermador six-burner gas range with oversized oven, Wolf double wall ovens (including a convection microwave/oven), KitchenAid built-in refrigerator, two Bosch dishwashers, a trash compactor, custom soft-close cabinetry with pull-out drawers, and a convenient built-in desk area.
Adjacent to the kitchen, the spacious laundry room offers abundant cabinetry and counter space, a utility sink, and a Speed Queen washer and dryer, which convey with the home.
The luxurious first-floor primary suite offers private access to the screened porch along with its own remote-controlled gas fireplace. The spa-inspired bath features NuHeat radiant heated floors, dual vanities, a soaking tub, separate shower, and generous his-and-her walk-in closets. A formal dining room comfortably accommodates six or more guests and provides an elegant setting for entertaining.
Additional interior features include:
Premium ¾-inch solid oak flooring throughout.
Six-panel solid-core doors.
Two Electrolux central vacuum systems with accessories.
Easy attic access with abundant storage.
Four spacious upstairs bedrooms, including two with direct access to a second-floor porch overlooking the golf course and marsh.
Two beautifully appointed full bathrooms upstairs.
Exceptional Construction & Quality.
Built with remarkable attention to detail, this home offers outstanding craftsmanship and premium building materials throughout.
Highlights include:
Automatic 20kW natural gas Generac whole-house generator.
Two Rinnai tankless water heaters.
Andersen tilt-and-turn windows for easy cleaning.
Lutron Maestro LED dimmer switches with approximately 225 LED lights.
Three whole-house surge protectors.
Ademco security system with water detection.
Additional irrigation water meter.
Maintenance-free brick exterior with precast stone accents.
Galvanized steel lintels.
Hardie fiber cement trim, fascias, beadboard, and louvers.
30-year architectural shingles with ice and water shield.
Newly installed 2025 rubber roof over the second-floor porch.
Premium IPE hardwood decking with an expected lifespan exceeding 40 years.
Copper gas lanterns, copper exterior lighting, oversized 20-ounce copper gutters and downspouts, and copper standing seam roofing accents.
Four-inch closed-cell and open-cell spray foam insulation throughout walls and roof for exceptional energy efficiency.
Structural steel construction creating expansive, open spaces without intrusive support columns.
Fiberglass utility sink in the oversized garage.
Rivertowne Country Club Lifestyle
Residents enjoy outstanding community amenities including:
Arnold Palmer Signature Golf Course, swimming pool,tennis courts, pickleball courts, playground, walking and jogging trails, clubhouse with restaurant, golf pro shop, golf membership is available but not required.
Conveniently located just minutes from I-526 and I-26, Charleston International Airport, beautiful beaches, downtown Charleston, shopping, Costco, restaurants, parks, and highly regarded schools.
Property Details
Overview
- Directions
- Hwy 41 To Entrance Of Rivertowne. Take Rivertowne Parkway. Turn Left On Rivertowne Country Club Drive. Go Past The Country Club And The Home Will Be Up A Little On The Right.
- Mlsareamajor
- 41 - Mt Pleasant N of IOP Connector
- Taxmapnumber
- 5831400015
- Countyorparish
- Charleston
- Propertysubtype
- Single Family Detached
- Architecturalstyle
- Traditional
- Constructionmaterials
- Brick, Brick Veneer, Cement Siding, Stone Veneer
Interior Features
- Heating
- Electric, Heat Pump
- Flooring
- Carpet, Ceramic Tile, Stone, Wood
- Roomtype
- Bonus, Breakfast Room, Eat-In-Kitchen, Family, Formal Living, Foyer, Laundry, Office, Pantry, Separate Dining, Utility
- Laundryfeatures
- Electric Dryer Hookup, Washer Hookup, Laundry Room
- Interiorfeatures
- Ceiling - Smooth, Tray Ceiling(s), High Ceilings, Elevator, Garden Tub/Shower, Kitchen Island, Walk-In Closet(s), Central Vacuum, Bonus, Eat-in Kitchen, Family, Formal Living, Entrance Foyer, Office, Pantry, Separate Dining, Utility
Exterior Features
- Roof
- Architectural
- Otherstructures
- No
- Parkingfeatures
- 4 Car Garage, Attached, Garage Door Opener
- Exteriorfeatures
- Balcony, Lawn Irrigation, Rain Gutters, Lighting
- Patioandporchfeatures
- Deck, Patio, Covered, Front Porch, Screened
Lot And Land
- Lotfeatures
- 0 - .5 Acre, Marshview, On Golf Course
- Lotsizearea
- 0.28
- Lotsizeacres
- 0.28
- Lotsizeunits
- Acres
Systems And Utilities
- Sewer
- Public Sewer
- Utilities
- Dominion Energy, Mt. P. W/S Comm
- Watersource
- Public
Financial Information
- Listingterms
- Any
Community And Hoa
- Securityfeatures
- Security System
- Communityfeatures
- Clubhouse, Club Membership Available, Fitness Center, Golf Course, Golf Membership Available, Park, Pool, Tennis Court(s), Trash, Walk/Jog Trails
Room Dimensions
- Bathroomshalf
- 1
- Roommasterbedroomlevel
- Lower
Listed by Gay Slough · Carolina One Real Estate
Location
- Address
- 1600 Rivertowne Country Club Drive
- City
- Mount Pleasant, SC 29466
- Community
- Rivertowne Country Club
- County
- Charleston
Schools
- Elementary
- Jennie Moore
- Middle
- Laing
- High
- Wando
School assignments may change. Contact the school district to confirm.
Information deemed reliable but not guaranteed. Provided for consumers’ personal, non-commercial use, and may not be used for any purpose other than the identification of potential properties for purchase.
Free account needed — create one to continue viewing homes.
Members see everything — free👋 Still browsing Rivertowne Country Club?
See everything on 1600 Rivertowne Country Club Drive
Full photos, price history, and every active & pending home in Rivertowne Country Club with a free account.
 1 / 50
- ✓ Full price & tax history for this home
- ✓ Every active & pending Rivertowne Country Club listing
- ✓ Price-drop & new-listing alerts — you control them
Palmetto Park Realty Team
 $2.69M
 $2.49M
 $1.27M
 $1.25M
 $830K
$830K $824K
$824KCheck your messages
Enter your 6-digit code
We sent a code to .
You're in — want text alerts too?
Verify your number and we'll text you price drops and new Rivertowne Country Club listings. 1–2 texts a month, stop anytime.
You're in
Enjoy full access to 1600 Rivertowne Country Club Drive and every home on Palmetto Park.