5112 Park Creek Avenue 5112
North Charleston, SC 29418
Est. $1,837/mo — See my rate
$165/Sq Ft
3 bd · 2 ba · 1,936 sqft · $165/sqft
About This Home
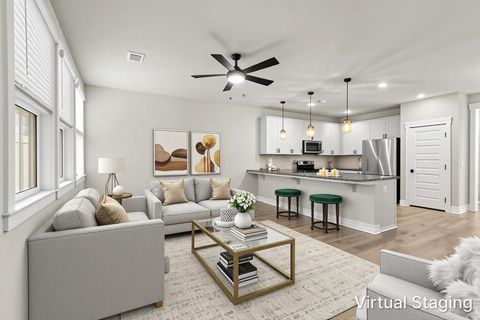
Great upgrades and great amenities!! Largest Hunter Quinn floor plan in the Tributary. Resort style amenities in a secure, gated community.
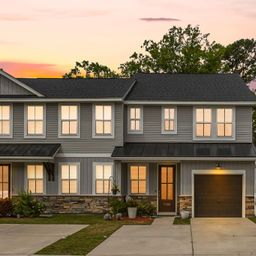
Enjoy elegant living in this roomy, open townhouse w/high ceilings, wide foyer and open kitchen. Tasteful upgrades include: Fenced backyard, screened and brick floor patio, top line appliances, and laminate hardwood flooring throughout the home. Nestled on a quiet cul-de-sac with treed buffer beyond the back fence, creating a serene outdoor space.
Plentiful closets, large bedrooms, sunny first floor bonus room, and huge kitchen island makes living and entertaining easy and fun. Monthly fees only $137.68, among the lowest around!
Contact me for a tour!
Property Details
Overview
- Directions
- From I-26: Take Dorchester Road (642) Toward Summerville. Turn Left At Parkgate Dr. Stop And Gate And Provide Business Card And Showing Address To Guard. Proceed 1.1 Miles Down Park Gate Dr. Turn Left On Park Creek Ave. 5112 Park Creek Will Be Approximately 70 Feet Down On The Right.
- Mlsareamajor
- 32 - N.Charleston, Summerville, Ladson, Outside I-526
- Taxmapnumber
- 4040200410
- Structuretype
- Condo Regime
- Countyorparish
- Charleston
- Propertysubtype
- Single Family Attached
- Constructionmaterials
- Block, Vinyl Siding
Interior Features
- Cooling
- Central Air
- Heating
- Central, Heat Pump
- Flooring
- Ceramic Tile
- Roomtype
- Bonus, Eat-In-Kitchen, Family, Foyer, Laundry, Living/Dining Combo, Pantry
- Doorfeatures
- Storm Door(s)
- Windowfeatures
- Storm Window(s), Window Treatments
- Laundryfeatures
- Laundry Room
- Interiorfeatures
- Ceiling - Smooth, High Ceilings, Kitchen Island, Walk-In Closet(s), Ceiling Fan(s), Bonus, Eat-in Kitchen, Family, Entrance Foyer, Living/Dining Combo, Pantry
Exterior Features
- Roof
- Asphalt
- Fencing
- Rear Only, Wood
- Otherstructures
- No, Shed(s)
- Parkingfeatures
- Off Street
- Patioandporchfeatures
- Covered, Front Porch, Screened
Lot And Land
- Lotfeatures
- 0 - .5 Acre, Level
- Lotsizearea
- 0.06
- Lotsizeacres
- 0.06
- Lotsizeunits
- Acres
Systems And Utilities
- Sewer
- Public Sewer
- Utilities
- Charleston Water Service, Dominion Energy
- Watersource
- Public
Financial Information
- Listingterms
- Any, Cash
Green Features
- Greenbuildingverificationtype
- HERS Index Score
Community And Hoa
- Securityfeatures
- Security System
- Communityfeatures
- Clubhouse, Gated, Lawn Maint Incl, Park, Pool, RV/Boat Storage, Security, Tennis Court(s), Trash, Walk/Jog Trails
Room Dimensions
- Bathroomshalf
- 1
- Roommasterbedroomlevel
- Upper
Listed by Bobbie Rose · Keller Williams Realty Charleston West Ashley
Location
- Address
- 5112 Park Creek Avenue 5112
- City
- North Charleston, SC 29418
- Community
- The Park At Rivers Edge
- County
- Charleston
Schools
- Elementary
- Hunley Park Elementary School
- Middle
- Jerry Zucker
- High
- Stall
School assignments may change. Contact the school district to confirm.
Information deemed reliable but not guaranteed. Provided for consumers’ personal, non-commercial use, and may not be used for any purpose other than the identification of potential properties for purchase.
Free account needed — create one to continue viewing homes.
Members see everything — free👋 Still browsing The Park At Rivers Edge?
See everything on 5112 Park Creek Avenue 5112
Full photos, price history, and every active & pending home in The Park At Rivers Edge with a free account.
 1 / 48
- ✓ Full price & tax history for this home
- ✓ Every active & pending The Park At Rivers Edge listing
- ✓ Price-drop & new-listing alerts — you control them
Palmetto Park Realty Team
 $369K
$369K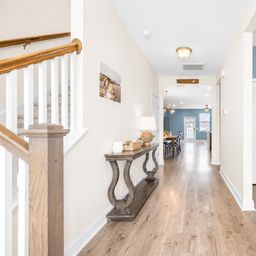 $317K
$317K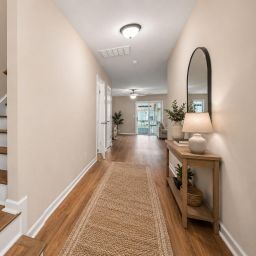 $290K
$290K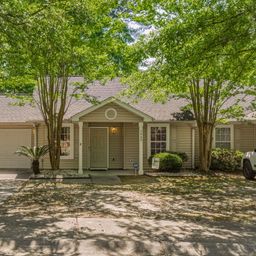 $285K
$285K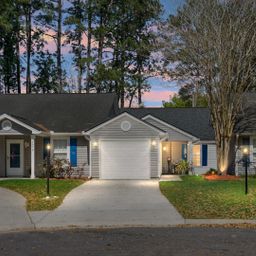 $280K
$280K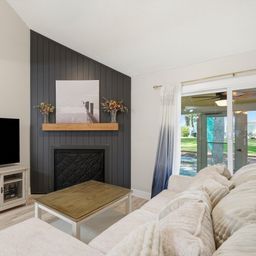 $270K
$270KCheck your messages
Enter your 6-digit code
We sent a code to .
You're in — want text alerts too?
Verify your number and we'll text you price drops and new The Park At Rivers Edge listings. 1–2 texts a month, stop anytime.
You're in
Enjoy full access to 5112 Park Creek Avenue 5112 and every home on Palmetto Park.