602 W Winding Slope Drive
Piedmont, SC 29673
$163/Sq Ft
5 bd · 5 ba · 5,205 sqft · $163/sqft
HOA & Association
About This Home
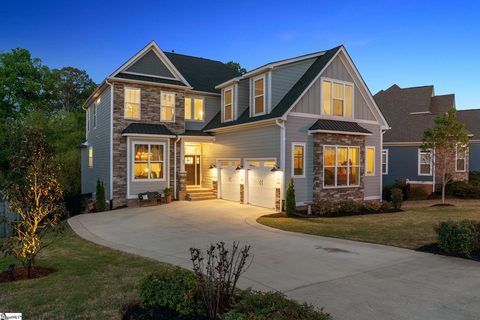
Stunning and thoughtfully designed, this over 5,200 square foot home offers 5 bedrooms and 5 bathrooms within a quiet gated community surrounded by mature trees and natural privacy. From the moment you arrive, the setting creates a sense of separation and calm while still allowing for convenient access to everyday amenities. The main level was designed to support both everyday living and entertaining at a high level.
A full bedroom and bathroom provide flexibility for guests or multi-generational needs, while a dedicated office creates a functional work-from-home setup without sacrificing living space. Hardwood floors, elevated ceilings, and an open layout give the home a spacious yet connected feel. The kitchen serves as the centerpiece of the home, featuring a large island with seating, quartz countertops, farmhouse sink, stainless appliances, and a butler’s pantry that keeps storage and prep space organized and accessible.
Multiple dining areas allow the home to easily transition from casual family meals to larger gatherings. Just off the main living areas, the large covered back porch overlooks a peaceful tree-lined setting and extends the entertaining space outdoors. Upstairs, the primary suite offers a private retreat with the space and layout expected in a home of this scale.
Two additional bedrooms each have access to their own bathrooms, creating comfort and convenience for family or guests. A large flex room provides versatility for a media space, playroom, workout area, or additional lounge space, while the upstairs laundry room simplifies daily routines. The fully finished walk-out basement functions as a true extension of the home and offers exceptional flexibility.
Complete with a beautifully finished second kitchen, second laundry area, private entrance, expansive recreation areas, and direct access to another covered porch and the fenced backyard, the lower level is ideal for extended stays, entertaining, or a separate living arrangement. The dedicated theater room creates an elevated movie and game-day experience, and the seller is willing to leave the theater furnishings if desired. Throughout the home, the finishes remain cohesive and well executed across every level, with thoughtfully designed kitchens, quality bathroom finishes, smart home features, and materials selected for both style and functionality.
Natural gas service supports the tankless water heater and fireplace for efficiency and comfort, while the in-ground irrigation system with drip lines helps maintain the landscaping with ease. The seller is also open to including select furnishings for an additional cost, creating an opportunity for a more turnkey transition depending on buyer preference. With multiple living areas, flexible spaces, quality finishes, and a private setting, this home offers the space, comfort, and functionality to accommodate both everyday living and large-scale entertaining without compromise.
Property history
-
Jul 2, 2026Sold $835,000 ClosedListed $825,000 · May 22, 2026 40 days on market
-
Jun 7, 2026Went pending $825,000 PendingActive -> Pending
-
May 22, 2026Status changed to Off Market $850,000 Off MarketActive -> Off Market
-
May 22, 2026Previously listed $825,000 Closed
-
Apr 16, 2026Listed for sale $850,000 Off Market
-
May 30, 2023Sold $625,000 ClosedListed $625,000 · Sep 15, 2022 256 days on market
-
Sep 15, 2022Previously listed $625,000 Closed
Property Details
Property Overview
- County
- Anderson
- Levels
- 2+Basement
- Architectural Style
- Traditional
- Craftsman
Interior Details
- Flooring
- Carpet
- Ceramic Tile
- Wood
- Appliances
- Gas Cooktop
- Dishwasher
- Disposal
- Oven
- Gas Oven
- Microwave
- Gas Water Heater
- Laundry Features
- Sink
- 2nd Floor
- Walk-in
- Laundry Room
- Interior Features
- 2 Story Foyer
- High Ceilings
- Ceiling Fan(s)
- Ceiling Smooth
- Granite Counters
- Countertops – Quartz
- Pantry
- Pot Filler Faucet
- Fireplace Features
- Gas Log
- Ventless
Parking And Garage
- Garage Spaces
- 2
- Parking Features
- Attached
- Paved
- Garage Door Opener
- Courtyard Entry
Exterior Features
- Roof
- Architectural
- Driveway
- Attached
- Paved
- Garage Door Opener
- Courtyard Entry
- Foundation
- Basement
- Patio Porch
- Deck
- Patio
- Front Porch
- Porch
- Construction
- Concrete
- Stone
Lot And Land
- Lot Features
- 1/2 Acre or Less
- Cul-De-Sac
- Sprklr In Grnd-Full Yard
- Lot Size Acres
- 0.22
Utilities And Systems
- Sewer
- Public Sewer
- Cooling
- Central Air
- Electric
- Heating
- Forced Air
- Natural Gas
- Utilities
- Underground Utilities
- Water Source
- Public
Tax Information
- Annual Tax
- 3691
Basement
- Basement
- Full
Community
- Community Features
- Common Areas
- Gated
- Street Lights
- Recreational Path
- Other
Listed by Anna M Ryan of Keller Williams DRIVE
Location
- Address
- 602 W Winding Slope Drive
- City
- Piedmont, SC 29673
- Community
- Enclave At River Reserve
- County
- Anderson
Schools
- Elementary
- Concrete
- Middle
- Powdersville
- High
- Powdersville
School assignments may change. Contact the school district to confirm.
The information is being provided by Greater Greenville MLS. Information deemed reliable but not guaranteed. Information is provided for consumers’ personal, non-commercial use, and may not be used for any purpose other than the identification of potential properties for purchase. Copyright 2026 Greater Greenville MLS. All Rights Reserved.