2085 Fordhill Street
Rock Hill, SC 29732
Est. $3,326/mo — See my rate
$224/Sq Ft
3 bd · 2 ba · 2,552 sqft · $224/sqft
HOA & Association
About This Home
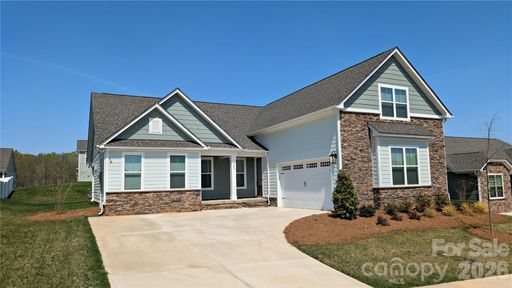
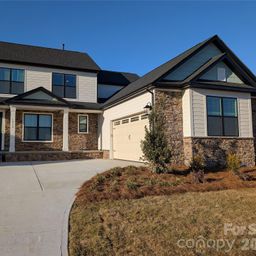
AVAILABLE NOW! Achieve the lifestyle you have always dreamed of with the Sumter. This three-bedroom, three-bathroom home with an incredible family room, well-appointed kitchen, lots of natural light, and a luxurious master suite offers a perfect blend of comfort, functionality and style.
This split bedroom, open floorplan has LVP flooring, blinds and ceiling fans throughout. The kitchen boasts quartz countertops and stainless steel appliances. The Sumter was designed to give you options when hosting family and friends, or simply enjoying family time at home.
Upstairs you will find a large flex space with walk-in closet and half bath. It's a place where you can create cherished memories and enjoy a modern yet cozy lifestyle. This home also includes in-ground irrigation and even a Ring doorbell.
It is truly ready to move in! Please ask about our builder incentives!
Property history
-
Jun 30, 2026Listed for sale $572,900 Active31 days on market
-
Jun 24, 2026Status changed to Off Market $572,900 Off MarketExpired -> Off Market
-
May 21, 2026Status changed to Off Market $572,900 Off MarketActive -> Off Market
-
Apr 16, 2026Status changed to Off Market $572,900 Off MarketActive -> Off Market
-
Mar 12, 2026Status changed to Off Market $572,900 Off MarketActive -> Off Market
-
Mar 12, 2026Status changed to Expired $572,900 ExpiredOff Market -> Expired
-
Feb 23, 2026Status changed to Off Market $572,900 Off MarketExpired -> Off Market
-
Dec 8, 2025Status changed to Expired $572,900 ExpiredOff Market -> Expired
-
Oct 21, 2025Status changed to Expired $572,900 ExpiredOff Market -> Expired
-
Oct 2, 2025Price changed $572,900 Off MarketWas $566,900
Property Details
Interior Details
- Heating
- Natural Gas
- Flooring
- Vinyl
- Sqftmain
- 1978
- Roomcount
- 7
- Sqftlower
- 0
- Sqftthird
- 0
- Sqftupper
- 574
- Bedroommain
- 3
- Fullbathmain
- 2
- Halfbathmain
- 0
- Door Features
- Insulated Door(s)
- Sliding Doors
- Halfbathupper
- 1
- Half Bathrooms
- 1
- Total Bathrooms
- 3
- Window Features
- Insulated Window(s)
- Window Treatments
- Laundry Features
- Laundry Room
- Interior Features
- Attic Walk In
- Breakfast Bar
- Cable Prewire
- Kitchen Island
- Open Floorplan
- Pantry
- Split Bedroom
- Storage
- Walk-In Closet(s)
- Walk-In Pantry
- Mainlevelgarageyn
- 1
- Security Features
- Carbon Monoxide Detector(s)
- Smoke Detector(s)
- Sqftunheatedtotal
- 0
- Sqfttotalpropertyhla
- 2552
Square Footage And Levels
- Levels
- 1 Story/F.R.O.G.
- Above Grade Finished Area
- 2552
- Below Grade Finished Area
- 0
Parking And Garage
- Parking Features
- Driveway
- Attached Garage
- Garage Door Opener
- Garage Faces Side
Exterior Features
- Roof
- Architectural Shingle
- Exterior Features
- In-Ground Irrigation
- Construction Materials
- Hardboard Siding
- Stone Veneer
- Patio And Porch Features
- Covered
- Patio
Lot And Land
- Lot Size Acres
- 0.34
- Lot Size Units
- Acres
Basement And Foundation
- Foundation Details
- Slab
Utilities
- Sewer
- Public Sewer
- Water Source
- City
Financial Information
- Citytaxespaidto
- Rock Hill
- Hoasubjecttodues
- Mandatory
Zoning And Restrictions
- Zoningspecification
- SF-3
Listed by Michael Sceau (704-493-3048) · LGI Homes NC LLC (704-493-3048)
Location
- Address
- 2085 Fordhill Street
- City
- Rock Hill, SC 29732
- Community
- Stoneridge Hills
Schools
- Elementary
- York Road
- Middle
- Saluda Trail
- High
- South Pointe (SC)
School assignments may change. Contact the school district to confirm.

Details provided by CANOPYMLS as Distributed by MLS Grid and may not match the public record.
IDX information is provided exclusively for consumers’ personal, non-commercial use only; it may not be used for any purpose other than to identify prospective properties consumers may be interested in purchasing. Data is deemed reliable but is not guaranteed accurate by the MLS GRID. Use of this site may be subject to an end user license agreement.
Based on information submitted to the MLS GRID as of Jul 1, 2026. All data is obtained from various sources and may not have been verified by broker or MLS GRID. Supplied Open House Information is subject to change without notice. All information should be independently reviewed and verified for accuracy. Properties may or may not be listed by the office/agent presenting the information.
Some IDX listings have been excluded from this website.
Any use by you of search facilities of data on the site, other than by a consumer looking to purchase real estate, is prohibited.
DMCA Notice: Palmetto Park Realty respects the intellectual property rights of others. If you believe that your work has been copied in a way that constitutes copyright infringement, please provide our designated agent with written notice containing the following information: (1) identification of the copyrighted work claimed to have been infringed; (2) identification of the material that is claimed to be infringing; (3) your contact information; (4) a statement that you have a good faith belief that use of the material is not authorized; and (5) a statement that the information in the notification is accurate and you are authorized to act on behalf of the copyright owner.
Please send DMCA notices to: hello@palmettopark.com
Free account needed — create one to continue viewing homes.
Members see everything — free👋 Still browsing Stoneridge Hills?
See everything on 2085 Fordhill Street
Full photos, price history, and every active & pending home in Stoneridge Hills with a free account.
 1 / 38
- ✓ Full price & tax history for this home
- ✓ Every active & pending Stoneridge Hills listing
- ✓ Price-drop & new-listing alerts — you control them
Palmetto Park Realty Team
 $578K
$578K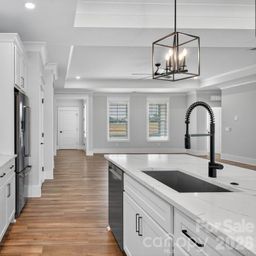 $573K
$573K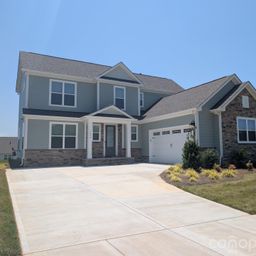 $513K
$513K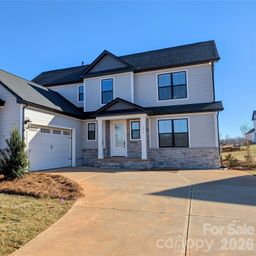 $513K
$513K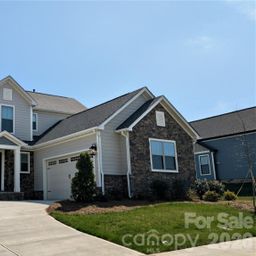 $513K
$513K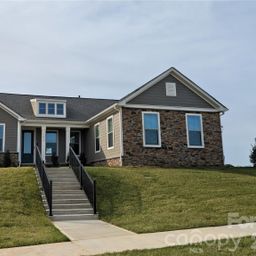 $502K
$502KCheck your messages
Enter your 6-digit code
We sent a code to .
You're in — want text alerts too?
Verify your number and we'll text you price drops and new Stoneridge Hills listings. 1–2 texts a month, stop anytime.
You're in
Enjoy full access to 2085 Fordhill Street and every home on Palmetto Park.