411 Evergreen Trail
Salem, SC 29676
Est. $22,111/mo20% down · 6.5% · 30-yrAdjust
- P&I$19,190
- Taxes$1,360
- Insurance$1,265
- PMI$0
- HOA$296
Principal, interest, property tax, insurance & HOA. Estimate only — not a loan offer.
$791/Sq Ft
5 bd · 5 ba · 4,800 sqft · $791/sqft
Waterfront
HOA & Association
- Security
About This Home
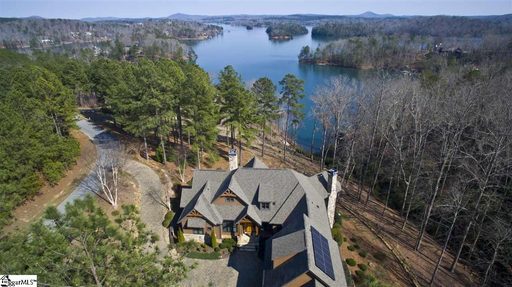
411 Evergreen Trail | The Cliffs at Keowee Falls South Newly priced June 12 — and worth every bit of the new number. Set on three lots totaling 4 private acres within Emerald Bay, one of The Cliffs at Keowee Falls South's most exclusive enclaves, this waterfront estate delivers sweeping, uninterrupted lake and mountain views, a natural stream winding through the property, and two additional included parcels that offer genuine optionality — preserve them as a private buffer, build additional structures, or sell them separately after closing. Renderings for potential development are available upon request.
The great room anchors the main level with vaulted ceilings, a stacked stone fireplace, and custom built-ins with a concealed TV lift. A coffered-ceiling den with adjoining half bath serves beautifully as a home office or quiet retreat. The dining area flows through French doors to a screened porch built for year-round living — built-in grill, stacked stone fireplace, retractable vinyl panels.
The chef's kitchen offers double ovens, a gas cooktop, walk-in pantry, and an expansive island, all wrapped in natural light and long-range lake views. The main-level primary suite completes the floor with breathtaking water views, dual walk-in closets, a custom shower, and soaking tub. Downstairs, a recreation room with wet bar and direct outdoor access sets the tone for effortless entertaining.
A custom bunk room with four queen beds, two additional guest suites, and two renovated baths accommodate everyone comfortably. Above the three-car garage, a fifth bedroom suite flexes as guest quarters, media room, or private retreat. Private walking trails wind through the acreage to a covered dock with lift already in place.
A Cliffs Club membership is available, offering access to all seven communities and their world-class amenities. This is Lake Keowee living at its best — three lots, one extraordinary opportunity, now at its best price.
Property history
-
Sep 18, 2026Listed for sale $3,795,000 Active7 days on market 2 MLS regions
-
Jun 12, 2026Price reduced $3,900,000 ActiveWas $4,100,000 2 MLS regions
-
May 24, 2023Sold $2,999,000 ClosedListed $2,999,000 · Feb 8, 2023 105 days on market

-
Apr 14, 2023Price reduced $2,999,000 ClosedWas $3,199,000
-
Feb 8, 2023Previously listed $2,999,000 Closed
-
May 20, 2020Sold $1,775,000 ClosedListed $1,799,000 · Jul 18, 2019 306 days on market
-
Jul 18, 2019Previously listed $1,799,000 Closed
Property Details
Property Overview
- County
- Oconee
- Levels
- 2+Basement
- Architectural Style
- Craftsman
Interior Details
- Flooring
- Carpet
- Ceramic Tile
- Wood
- Appliances
- Gas Cooktop
- Dishwasher
- Disposal
- Oven
- Refrigerator
- Wine Cooler
- Double Oven
- Microwave
- Tankless Water Heater
- Laundry Features
- 1st Floor
- Walk-in
- Laundry Room
- Interior Features
- Bookcases
- Ceiling Fan(s)
- Vaulted Ceiling(s)
- Tray Ceiling(s)
- Granite Counters
- Coffered Ceiling(s)
- Countertops – Quartz
- Pantry
- Fireplace Features
- Gas Log
- Masonry
Parking And Garage
- Garage Spaces
- 3
- Parking Features
- Attached
- Driveway
- Concrete
- Key Pad Entry
Exterior Features
- Roof
- Architectural
- Driveway
- Attached
- Driveway
- Concrete
- Key Pad Entry
- Foundation
- Basement
- Patio Porch
- Deck
- Patio
- Screened
- Porch
- Construction
- Concrete
- Stone
- Wood Siding
- Exterior Features
- Dock
- Balcony
- Outdoor Fireplace
- Outdoor Grill
Lot And Land
- Lot Features
- 2 - 5 Acres
- Cul-De-Sac
- Few Trees
- Sprklr In Grnd-Partial Yd
- Lot Size Acres
- 4.12
Utilities And Systems
- Sewer
- Septic Tank
- Cooling
- Central Air
- Multi Units
- Heating
- Electric
- Utilities
- Cable Available
- Water Source
- Public
Tax Information
- Annual Tax
- 29712
Basement
- Basement
- Full
- Walk-Out Access
- Interior Entry
Community
- Community Features
- Clubhouse
- Common Areas
- Fitness Center
- Gated
- Golf
- Pool
- Security Guard
- Tennis Court(s)
- Lawn Maintenance
- Boat Ramp
- Landscape Maintenance
- Walking Trails
Primary Suite
- Features
- Double Sink
- Full Bath
- Primary on Main Lvl
- Shower-Separate
- Tub-Separate
- Tub-Jetted
- Walk-in Closet
- Multiple Closets
Listed by Ac Rodwell of Coldwell Banker Caine/Williams
Location
- Address
- 411 Evergreen Trail
- City
- Salem, SC 29676
- Community
- The Cliffs At Keowee Falls South
- County
- Oconee
Schools
- Elementary
- Tamassee-Salem
- Middle
- Walhalla
- High
- Walhalla
School assignments may change. Contact the school district to confirm.
The information is being provided by Greater Greenville MLS. Information deemed reliable but not guaranteed. Information is provided for consumers’ personal, non-commercial use, and may not be used for any purpose other than the identification of potential properties for purchase. Copyright 2026 Greater Greenville MLS. All Rights Reserved.