7 Marina View Circle
Salem, SC 29676
$210/Sq Ft
Sold
3 bd · 2.5 ba · 2,338 sqft · $210/sqft
Waterfront
HOA & Association
- Golf
- Pools
- RecreationFacilities
- Security
About This Home
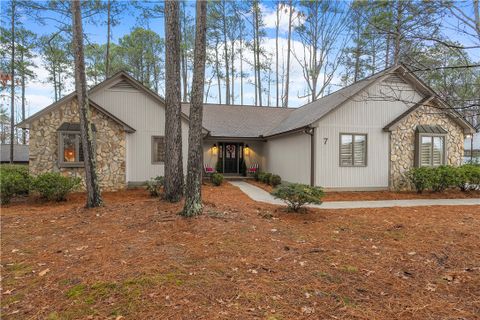
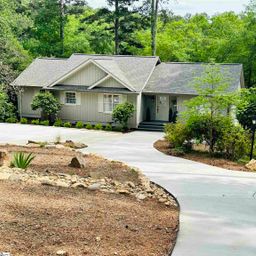
Call this beautifully modernized and well-maintained single level ranch home. Three bedroom, two full and one-half baths situated on a level wooded lot in the heart of the community of Keowee Key. Vaulted ceilings and an inviting stone fireplace as soon as you walk in.
A designated dining room seamlessly connects to the kitchen, making entertaining a breeze. The kitchen is a chef's dream, featuring a smooth cooktop, ample cabinetry, and plenty of countertop space for prepping your favorite meals. A spacious walk-in pantry is off the kitchen and an additional butler’s pantry just down the hall provides all the storage for the hostess with the mostest.
Just off the kitchen, you'll find a laundry room complete with a sink for added convenience. The climate-controlled two-car garage includes a workshop area, ideal for all your DIY projects, additional storage needs and features a service door for access direct from the driveway. The house favorite is the sunroom; an abundance of windows where natural light floods the space.
On each side of the sunroom is a deck space. Use one for outdoor eating and the other for relaxing with a good book. At the end of the hall is the primary suite.
An oversized bedroom at the rear of the home with a second vaulted ceiling adding to the volume of this comfortable retreat. The connecting primary bath offers double sinks, a walk-in shower, and a large walk-in closet. There are two guest rooms and a hall guest bath.
A home with open space and no stairs. Thoughtful features and updates give ease of living among the variety of amenities found in the community of Keowee Key. This full amenity community offers two private marinas with fuel docks, watercraft rentals, boat/canoe/kayak launches and watercraft storage.
There is a clubhouse with a variety of dining options, a waterfront 2+ mile leisure trail, dog park, two outdoor pools, a heated indoor pool, fitness center, pickleball, tennis and an 18-hole golf course.
Property Details
Overview
- Age
- 31-50 Years
- Style
- Traditional
- Levels
- One
- Security
- GatedWithGuard
- GatedCommunity
- SmokeDetectors
- SecurityGuard
Interior Features
- Flooring
- Carpet
- Hardwood
- LuxuryVinylPlank
- Appliances
- BuiltInOven
- Dryer
- Dishwasher
- ElectricWaterHeater
- Disposal
- Microwave
- Refrigerator
- SmoothCooktop
- Washer
- PlumbedForIceMaker
- Room Types
- BreakfastRoomNook
- DiningRoom
- KeepingRoom
- Laundry
- LivingRoom
- Office
- Other
- Sunroom
- Workshop
- Total Rooms
- 13
- Interior Features
- Bookcases
- BuiltInFeatures
- CeilingFans
- CathedralCeilings
- DualSinks
- Fireplace
- GraniteCounters
- HighCeilings
- BathInPrimaryBedroom
- MainLevelPrimary
- SittingAreaInPrimary
- SmoothCeilings
- ShowerOnly
- CableTv
- WalkInClosets
- WalkInShower
- WindowTreatments
- BreakfastArea
- Workshop
Parking And Garage
- Garage Spaces
- 2
- Parking Features
- Attached
- Garage
- Driveway
- GarageDoorOpener
Exterior Features
- Roof
- Architectural
- Shingle
- Foundation
- Crawlspace
- Patio Porch
- Deck
- FrontPorch
- Patio
- Porch
- Construction
- Stone
- WoodSiding
- Exterior Features
- Deck
- Porch
- Patio
Lot And Land
- Lot Features
- Level
- OutsideCityLimits
- OnGolfCourse
- Subdivision
- Trees
- Wooded
- InteriorLot
- Lot Size Acres
- 0.32
Systems And Utilities
- Sewer
- PrivateSewer
- Cooling
- CentralAir
- Electric
- HeatPump
- Heating
- Central
- Electric
- HeatPump
- Utilities
- ElectricityAvailable
- Propane
- SewerAvailable
- WaterAvailable
- CableAvailable
- UndergroundUtilities
- Water Source
- Private
Tax Information
- Tax Year
- 2024
- Parcel Number
- 124-03-01-022
Community And Hoa
- Hoa Includes
- Golf
- Pools
- RecreationFacilities
- Security
- Hoa Fee Frequency
- Annually
- Community Features
- BoatFacilities
- CommonGroundsArea
- Clubhouse
- FitnessCenter
- Golf
- Gated
- Playground
- Pool
- StorageFacilities
- TennisCourts
- TrailsPaths
- WaterAccess
- BoatSlip
- Dock
- Lake
Listed by Melanie Fink of Allen Tate - Fink & Assoc
Location
- Address
- 7 Marina View Circle
- City
- Salem, SC 29676
- Community
- Keowee Key
- County
- Oconee
Schools
- Elementary
- Keowee Elem
- Middle
- Walhalla Middle
- High
- Walhalla High
School assignments may change. Contact the school district to confirm.
This information is deemed reliable, but not guaranteed. Neither, the Western Upstate Association of REALTORS®, Inc. or Western Upstate Multiple Listing Service of South Carolina Inc., nor the listing broker, nor their agents or subagents are responsible for the accuracy of the information. The buyer is responsible for verifying all information. This information is provided by the Western Upstate Association of REALTORS®, Inc. and Western Upstate Multiple Listing Service of South Carolina, Inc. for use by its members and is not intended for the use for any other purpose. Information is provided for consumers’ personal, non-commercial use, and may not be used for any purpose other than the identification of potential properties for purchase. The data relating to real estate for sale on this Web site comes in part from the Broker Reciprocity Program of the Western Upstate Association of REALTORS®, Inc. and the Western Upstate Multiple Listing Service, Inc.
Free account needed — create one to continue viewing homes.
Members see everything — free👋 Still browsing Keowee Key?
See everything on 7 Marina View Circle
Full photos, price history, and every active & pending home in Keowee Key with a free account.
 1 / 50
- ✓ Full price & tax history for this home
- ✓ Every active & pending Keowee Key listing
- ✓ Price-drop & new-listing alerts — you control them
Palmetto Park Realty Team
 $2.79M
 $2.29M
 $1.88M
 $1.7M
$1.7M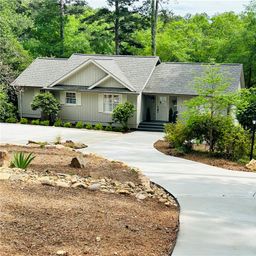 $1.7M
$1.7M $1.55M
Check your messages
Enter your 6-digit code
We sent a code to .
You're in — want text alerts too?
Verify your number and we'll text you price drops and new Keowee Key listings. 1–2 texts a month, stop anytime.
You're in
Enjoy full access to 7 Marina View Circle and every home on Palmetto Park.