111 Birkdale Drive
Salisbury, NC 28144
$165/Sq Ft
3 bd · 2 ba · 2,095 sqft · $165/sqft
HOA & Association
About This Home
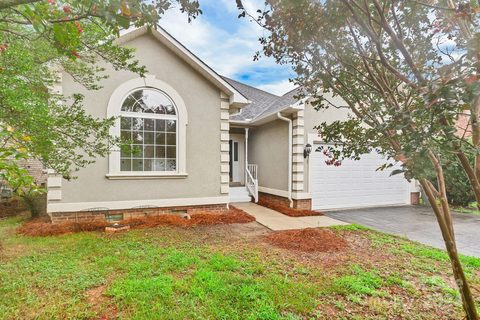
FHA approved lease program option available. Discover the charm of 111 Birkdale Drive, a beautifully renovated ranch-style home in the sought-after Polo Commons neighborhood of Salisbury, NC. This single-level gem offers 3 bedrooms, 2 full bathrooms, and approximately 2,190 sq ft of comfortable living space.
Step inside to an open, light-filled layout with modern upgrades throughout. The highlight is the recently renovated kitchen, boasting high-end granite countertops, premium stainless steel appliances, and plenty of storage—ideal for cooking and entertaining. The spacious primary suite features a private en-suite bath, while the additional bedrooms offer versatility for family, guests, or a home office.
Fresh finishes create a move-in-ready feel. Enjoy low-maintenance outdoor living with a relaxing patio and easy-care yard—perfect for gatherings or quiet evenings. Located off Old Mocksville Road in Polo Commons, this peaceful suburban community provides convenient access to everyday needs.
Downtown Salisbury, just 5-10 minutes away, features vibrant Main Street with boutiques, restaurants, and events like the Cheerwine Festival. Shopping is easy: Salisbury Shopping Center and Kohl's are nearby (about 2-4 miles), with more options along Jake Alexander Boulevard. Entertainment abounds—explore Dan Nicholas Park for family fun, local theaters for shows, or nearby preserves for outdoor activities.
Schedule your tour today—don't miss this opportunity!
Property history
-
Jul 21, 2026Status changed to Off Market $345,000 Off MarketActive -> Off Market
-
Jun 24, 2026Status changed to Off Market $355,000 Off MarketExpired -> Off Market
-
Jun 8, 2026Price reduced $345,000 ActiveWas $350,000
-
May 7, 2026Price reduced $350,000 ActiveWas $355,000
-
Feb 23, 2026Status changed to Off Market $355,000 Off MarketExpired -> Off Market
-
Feb 12, 2026Listed for sale $345,000 Off Market
-
Feb 6, 2026Status changed to Expired $355,000 ExpiredOff Market -> Expired
-
Jan 12, 2026Price reduced $355,000 ActiveWas $355,900
-
Jan 12, 2026Price reduced $355,000 Off MarketWas $355,900
-
Dec 11, 2025Price reduced $355,900 ActiveWas $357,900
-
Aug 27, 2024Sold $310,000 ClosedListed $319,900 · Jul 26, 2024 32 days on market
-
Jul 26, 2024Previously listed $319,900 Closed
Property Details
Interior Details
- Heating
- Central
- Flooring
- Tile
- Vinyl
- Sqftmain
- 2095
- Roomcount
- 9
- Sqftlower
- 0
- Sqftthird
- 0
- Sqftupper
- 0
- Exclusions
- water filtration system
- Sqftgarage
- 480
- Bedroommain
- 3
- Fullbathmain
- 2
- Halfbathmain
- 0
- Half Bathrooms
- 0
- Total Bathrooms
- 2
- Laundry Features
- Electric Dryer Hookup
- Mud Room
- Washer Hookup
- Interior Features
- Garden Tub
- Walk-In Closet(s)
- Whirlpool
- Mainlevelgarageyn
- 1
- Security Features
- Carbon Monoxide Detector(s)
- Sqftunheatedtotal
- 0
- Fireplace Features
- Gas
- Gas Log
- Living Room
- Sqfttotalpropertyhla
- 2095
Dwelling And Structure
- Architectural Style
- Ranch
Square Footage And Levels
- Levels
- One
- Above Grade Finished Area
- 2095
- Below Grade Finished Area
- 0
Parking And Garage
- Parking Features
- Attached Garage
- Garage Faces Front
Exterior Features
- Roof
- Architectural Shingle
- Construction Materials
- Hard Stucco
- Patio And Porch Features
- Patio
Lot And Land
- Fencing
- Back Yard
- Full
- Privacy
- Wood
- Lot Features
- Level
- Lot Size Acres
- 0.13
- Lot Size Units
- Acres
- Lot Size Dimensions
- 50x109
Basement And Foundation
- Foundation Details
- Slab
Utilities
- Sewer
- Public Sewer
- Utilities
- Electricity Connected
- Water Source
- City
Financial Information
- Citytaxespaidto
- Salisbury
- Hoasubjecttodues
- Mandatory
- Proposedspecialassessmentyn
- 0
Zoning And Restrictions
- Zoningspecification
- U R12
Listed by Wojtek Lachowski (704-806-0187) · EXP Realty LLC (888-584-9431)
Location
- Address
- 111 Birkdale Drive
- City
- Salisbury, NC 28144
- Community
- Polo Commons
Schools
- Elementary
- North Rowan
- Middle
- North Rowan
- High
- North Rowan
School assignments may change. Contact the school district to confirm.

Details provided by CANOPYMLS as Distributed by MLS Grid and may not match the public record.
IDX information is provided exclusively for consumers’ personal, non-commercial use only; it may not be used for any purpose other than to identify prospective properties consumers may be interested in purchasing. Data is deemed reliable but is not guaranteed accurate by the MLS GRID. Use of this site may be subject to an end user license agreement.
Based on information submitted to the MLS GRID as of Jul 8, 2026. All data is obtained from various sources and may not have been verified by broker or MLS GRID. Supplied Open House Information is subject to change without notice. All information should be independently reviewed and verified for accuracy. Properties may or may not be listed by the office/agent presenting the information.
Some IDX listings have been excluded from this website.
Any use by you of search facilities of data on the site, other than by a consumer looking to purchase real estate, is prohibited.
DMCA Notice: Palmetto Park Realty respects the intellectual property rights of others. If you believe that your work has been copied in a way that constitutes copyright infringement, please provide our designated agent with written notice containing the following information: (1) identification of the copyrighted work claimed to have been infringed; (2) identification of the material that is claimed to be infringing; (3) your contact information; (4) a statement that you have a good faith belief that use of the material is not authorized; and (5) a statement that the information in the notification is accurate and you are authorized to act on behalf of the copyright owner.
Please send DMCA notices to: hello@palmettopark.com