3105 Chatham Drive
Seneca, SC 29678
Est. $4,404/mo20% down · 7.125% · 30-yrAdjust
- P&I$3,746
- Taxes$355
- Insurance$232
- PMI$0
- HOA$71
Principal, interest, property tax, insurance & HOA. Estimate only — not a loan offer.
$240/Sq Ft
4 bd · 3.5 ba · 2,890 sqft · $240/sqft
HOA & Association
- Pool
- Recreation Facilities
- Street Lights
About This Home
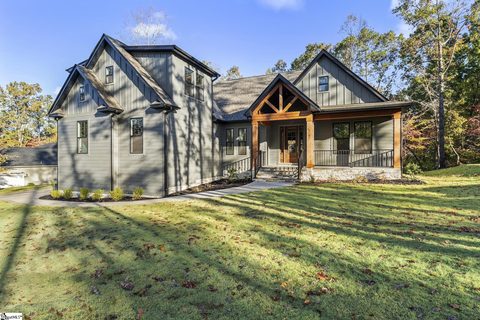
Located just beyond the gates of Seneca’s premier country club community, Cross Creek Plantation, 3105 Chatham Drive offers the charm and appeal of a new construction with the warmth and character of a thoughtfully curated home. Built in 2025, this thoughtfully maintained residence is situated along an established, quiet street just around the corner from the neighborhood clubhouse and pool. Enhanced with personalized details throughout, this is a beautiful space that is both refined and inviting.
A classic Southern front porch welcomes you, offering plenty of room for comfortable seating and quiet afternoons outdoors. Inside, a bright, airy interior immediately sets the tone, showcasing the loving care and attention this home has received. Just off the foyer, a versatile flex space provides an ideal setting for a home office, hobby room, or reading nook.
The heart of the home is an inviting combination great room, kitchen and dining area. A gas fireplace is framed by rich, dark wood-accented built-in bookshelves and tasteful shiplap detailing, adding warmth and character to the open, light-filled space. The living and dining areas flow effortlessly together and are anchored by the kitchen.
The heart of the home is the bright kitchen with an expansive quartz island with generous seating and workspace, complemented by a gas range, stainless appliances, and ample cabinetry. An adjoining dining area offers the flexibility for casual meals or more formal gatherings. The house favorite is the spacious covered back porch.
An area that extends the living space outdoors, overlooking a grass backyard and mature hardwood backdrop. The main level primary suite offers a peaceful retreat with a well appointed ensuite bath featuring dual vanities, two walk-in closets, a tiled walk-in shower, and a separate freestanding soaker tub. A conveniently located laundry room sits just outside the suite.
Two additional main-level guest bedrooms share a full hall bath, while a separate powder room provides added convenience for guests. A private staircase leads to a generously sized bonus room with its own full bath for flexibility as a fourth bedroom, guest ensuite, media room, or flex retreat. Throughout the home, natural light, clean finishes, and carefully selected accents create a cohesive atmosphere that feels fresh, comfortable, and effortlessly welcoming.
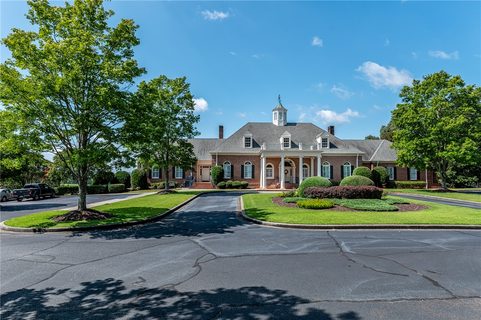
Why wait for a new build when you can start enjoying one today. Upgraded lighting, window treatments and design features at no additional cost. At Cross Creek Plantation, residents enjoy access to a Georgian-style clubhouse and an 18-hole championship golf course designed by PB Dye.
With its unrivaled blend of sophistication, comfort, and natural beauty, this exceptional residence offers an unparalleled opportunity to live close to restaurants, shopping and entertainment while behind the gates of southern refinement and classic luxury.
Property history
-
Nov 3, 2026Listed for sale $695,000 ActiveListed 2 Days 2 MLS regions
-
Sep 18, 2026Status changed to Off Market $688,000 Off MarketActive -> Off Market
-
Sep 15, 2026Price reduced $688,000 ActiveWas $689,000
Show 10 more Show less
-
Sep 15, 2026Price reduced $688,000 Off MarketWas $689,000
-
Sep 8, 2026Previously listed $688,000 Off Market
-
Feb 12, 2026Sold $655,000 ClosedListed $698,400 · Aug 22, 2025 173 days on market 2 MLS regions
-
Jan 24, 2026Went pending $698,400 PendingActive -> Pending 2 MLS regions
-
Dec 19, 2025Price reduced $698,400 ActiveWas $698,900 2 MLS regions
-
Dec 19, 2025Price reduced $698,400 ClosedWas $698,900
-
Aug 22, 2025Previously listed $698,400 Closed
-
Jun 11, 2025Previously listed $698,400 Closed
-
Mar 26, 2025Sold $32,000 ClosedListed $32,000 · Dec 11, 2024 105 days on market
-
Dec 11, 2024Previously listed $32,000 Closed
Property Details
Property Overview
- County
- Oconee
- Levels
- One and One Half
- Architectural Style
- Craftsman
Interior Details
- Flooring
- Carpet
- Ceramic Tile
- Luxury Vinyl
- Appliances
- Down Draft
- Gas Cooktop
- Dishwasher
- Disposal
- Refrigerator
- Microwave
- Tankless Water Heater
- Laundry Features
- 1st Floor
- Laundry Room
- Interior Features
- Bookcases
- High Ceilings
- Ceiling Fan(s)
- Vaulted Ceiling(s)
- Ceiling Smooth
- Countertops-Solid Surface
- Walk-In Closet(s)
- Countertops-Other
- Fireplace Features
- Gas Log
Parking And Garage
- Garage Spaces
- 2
- Parking Features
- Attached
- Concrete
- Driveway
Exterior Features
- Roof
- Architectural
- Driveway
- Attached
- Concrete
- Driveway
- Foundation
- Crawl Space
- Patio Porch
- Front Porch
- Porch
- Construction
- Concrete
- Stone
- Exterior Features
- Under Ground Irrigation
Lot And Land
- Lot Features
- 1/2 - Acre
- Few Trees
- Lot Size Acres
- 0.53
Utilities And Systems
- Sewer
- Public Sewer
- Cooling
- Central Air
- Electric
- Multi Units
- Heating
- Electric
- Forced Air
- Multi-Units
- Utilities
- Underground Utilities
- Cable Available
- Water Source
- Public
Tax Information
- Annual Tax
- 4257.08
Community
- Community Features
- Clubhouse
- Common Areas
- Gated
- Golf
- Pool
Primary Suite
- Features
- Double Sink
- Full Bath
- Primary on Main Lvl
- Shower-Separate
- Tub-Garden
- Tub-Separate
- Walk-in Closet
Listed by Melanie Fink of Howard Hanna Allen Tate - Mela
Location
- Address
- 3105 Chatham Drive
- City
- Seneca, SC 29678
- Community
- Cross Creek Plantation
- County
- Oconee
Schools
- Elementary
- Blue Ridge
- Middle
- Seneca
- High
- Seneca
School assignments may change. Contact the school district to confirm.
The information is being provided by Greater Greenville MLS. Information deemed reliable but not guaranteed. Information is provided for consumers’ personal, non-commercial use, and may not be used for any purpose other than the identification of potential properties for purchase. Copyright 2026 Greater Greenville MLS. All Rights Reserved.