4266 Barbrick Street
Sherrills Ford, NC 28673
Est. $4,637/mo — See my rate
$209/Sq Ft
4 bd · 3 ba · 3,835 sqft · $209/sqft
Waterfront
HOA & Association
About This Home
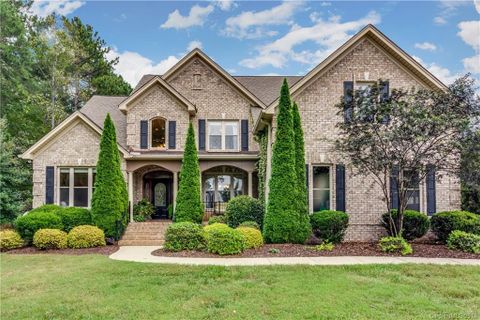
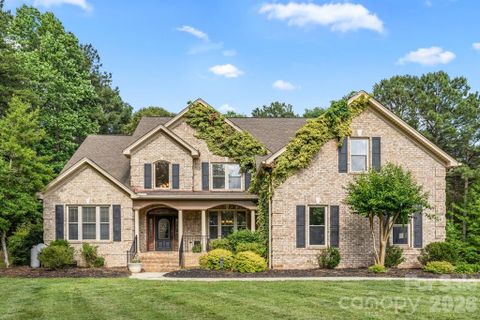
Beautiful full brick home nestled on a quiet cul-de-sac in a smaller, peaceful subdivision just moments from the growing conveniences of Sherrills Ford, including Publix, restaurants, shopping, and everyday amenities. Thoughtfully designed with quality craftsmanship and timeless architectural details, this exceptional home offers year round water views from the front of the property and a spacious covered front porch perfect for rocking chairs and enjoying the tranquil setting. A striking leaded glass front door welcomes you into an impressive foyer featuring rich hickory hardwood flooring throughout the main level, extensive crown molding, elegant arches, and custom bullnose corners.
The dramatic great room showcases a soaring cathedral ceiling and beautiful gas fireplace, creating an inviting space for both everyday living and entertaining. The adjoining dining room flows seamlessly into the spacious kitchen, which offers gorgeous cabinetry, granite countertops, stainless steel appliances, abundant prep space, and an ideal layout for hosting family and friends. A private main level office with French doors and a trey ceiling provides the perfect work from home space or flexible living area.
The main level primary suite serves as a peaceful retreat with a trey ceiling, large walk in closet, and spa inspired bath featuring dual vanities, a soaking tub, oversized shower, and generous storage. Upstairs, three additional bedrooms, two full baths, a large bonus room, and a dedicated exercise room provide exceptional flexibility for a media room, fitness studio, hobby space, guest accommodations, or multi generational living. Step outside to enjoy the beautifully secluded backyard complete with a fire pit gathering area and a 7 person saltwater hot tub, creating the perfect setting to relax, entertain, or unwind after a day on Lake Norman.
Whether enjoying morning coffee on the front porch, evenings around the fire, or quiet nights under the stars, this home offers a lifestyle centered on comfort and making lasting memories. Ideally located near Lake Norman marinas, parks, boating, walking trails, dining, and shopping, this exceptional property offers the perfect balance of peaceful surroundings and everyday convenience. With spacious living areas, quality finishes, and an outstanding location, this is a rare opportunity to own a truly special home.
Property history
-
Jul 21, 2026Price reduced $800,000 ActiveWas $835,000
-
Jun 26, 2026Price reduced $835,000 ActiveWas $860,000
-
May 29, 2026Listed for sale $800,000 Active63 days on market
-
Aug 30, 2019Sold $487,395 ClosedListed $525,000 · Oct 12, 2018 322 days on market
-
Dec 21, 2018Price reduced $525,000 ClosedWas $545,000
-
Oct 12, 2018Previously listed $525,000 Closed
Property Details
Interior Details
- Heating
- Heat Pump
- Flooring
- Tile
- Wood
- Sqftmain
- 2133
- Roomcount
- 13
- Sqftlower
- 0
- Sqftthird
- 0
- Sqftupper
- 1702
- Exclusions
- Sauna in exercise room does not convey
- Sqftgarage
- 570
- Bedroommain
- 1
- Bedroomupper
- 3
- Fullbathmain
- 1
- Halfbathmain
- 1
- Fullbathupper
- 2
- Half Bathrooms
- 1
- Total Bathrooms
- 4
- Window Features
- Insulated Window(s)
- Laundry Features
- Laundry Room
- Main Level
- Interior Features
- Attic Stairs Pulldown
- Attic Walk In
- Built-in Features
- Cable Prewire
- Entrance Foyer
- Garden Tub
- Open Floorplan
- Pantry
- Storage
- Walk-In Closet(s)
- Mainlevelgarageyn
- 1
- Security Features
- Carbon Monoxide Detector(s)
- Security System
- Sqftunheatedtotal
- 0
- Fireplace Features
- Great Room
- Sqfttotalpropertyhla
- 3835
Dwelling And Structure
- Architectural Style
- Transitional
Square Footage And Levels
- Levels
- Two
- Above Grade Finished Area
- 3835
- Below Grade Finished Area
- 0
Parking And Garage
- Parking Features
- Driveway
- Attached Garage
- Garage Faces Side
Exterior Features
- Construction Materials
- Brick Full
- Patio And Porch Features
- Covered
- Deck
- Front Porch
Lot And Land
- Lot Features
- Cul-De-Sac
- Level
- Lot Size Acres
- 0.92
- Lot Size Units
- Acres
- Lot Size Dimensions
- 191x340x139x266
Basement And Foundation
- Foundation Details
- Crawl Space
Waterfront And View
- View
- Water
- Year Round
Utilities
- Sewer
- Septic Installed
- Utilities
- Cable Available
- Electricity Connected
- Propane
- Water Source
- County Water
Financial Information
- Citytaxespaidto
- No City Taxes Paid
- Hoasubjecttodues
- Mandatory
Zoning And Restrictions
- Zoningspecification
- R-30
Listed by Lori Drapeau-Rogers (704-308-8019) · EXP Realty LLC Mooresville (336-398-3824)
Location
- Address
- 4266 Barbrick Street
- City
- Sherrills Ford, NC 28673
- Community
- Edgewater
Schools
- Elementary
- Sherrills Ford
- Middle
- Mill Creek
- High
- Bandys
School assignments may change. Contact the school district to confirm.

Details provided by CANOPYMLS as Distributed by MLS Grid and may not match the public record.
IDX information is provided exclusively for consumers’ personal, non-commercial use only; it may not be used for any purpose other than to identify prospective properties consumers may be interested in purchasing. Data is deemed reliable but is not guaranteed accurate by the MLS GRID. Use of this site may be subject to an end user license agreement.
Based on information submitted to the MLS GRID as of Jul 23, 2026. All data is obtained from various sources and may not have been verified by broker or MLS GRID. Supplied Open House Information is subject to change without notice. All information should be independently reviewed and verified for accuracy. Properties may or may not be listed by the office/agent presenting the information.
Some IDX listings have been excluded from this website.
Any use by you of search facilities of data on the site, other than by a consumer looking to purchase real estate, is prohibited.
DMCA Notice: Palmetto Park Realty respects the intellectual property rights of others. If you believe that your work has been copied in a way that constitutes copyright infringement, please provide our designated agent with written notice containing the following information: (1) identification of the copyrighted work claimed to have been infringed; (2) identification of the material that is claimed to be infringing; (3) your contact information; (4) a statement that you have a good faith belief that use of the material is not authorized; and (5) a statement that the information in the notification is accurate and you are authorized to act on behalf of the copyright owner.
Please send DMCA notices to: hello@palmettopark.com
Free account needed — create one to continue viewing homes.
Members see everything — free👋 Still browsing Edgewater?
See everything on 4266 Barbrick Street
Full photos, price history, and every active & pending home in Edgewater with a free account.
 1 / 45
- ✓ Full price & tax history for this home
- ✓ Every active & pending Edgewater listing
- ✓ Price-drop & new-listing alerts — you control them
Palmetto Park Realty Team
 $575K
$575K $615K
$615KCheck your messages
Enter your 6-digit code
We sent a code to .
You're in — want text alerts too?
Verify your number and we'll text you price drops and new Edgewater listings. 1–2 texts a month, stop anytime.
You're in
Enjoy full access to 4266 Barbrick Street and every home on Palmetto Park.