4455 Reed Creek Drive
Sherrills Ford, NC 28673
Est. $2,075/mo — See my rate
$238/Sq Ft
2 bd · 2 ba · 1,262 sqft · $238/sqft
Waterfront
HOA & Association
About This Home
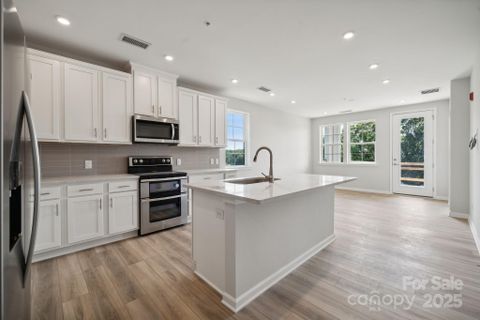
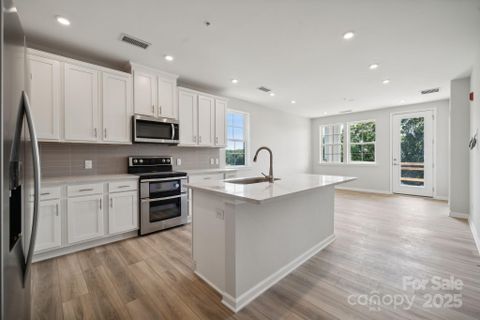
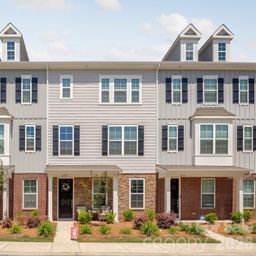
Experience effortless lake living in this beautifully appointed waterfront condo at Waterstone on the shores of Lake Norman. Perfectly positioned to capture peaceful water views, this like-new residence offers an open-concept floor plan designed for both everyday living and entertaining. The spacious kitchen features quartz countertops, stainless steel appliances, and a large center island overlooking the bright living and dining areas.
The private owner’s suite serves as a relaxing retreat with a generous walk-in closet and an en-suite bath featuring dual vanities and a walk-in shower. A well-appointed secondary bedroom provides flexibility for guests, a home office, or additional living space.
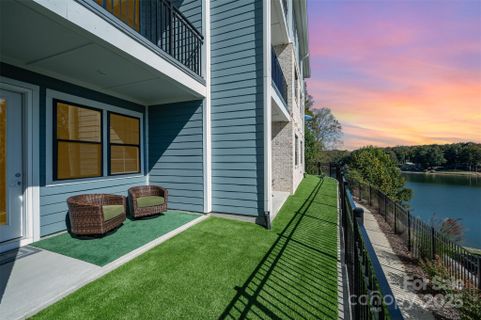
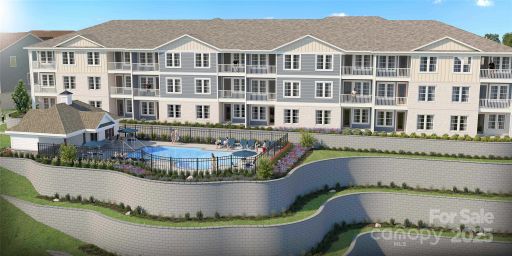
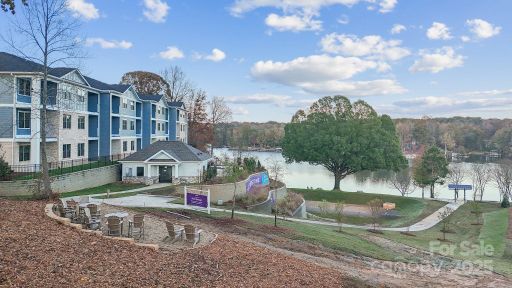
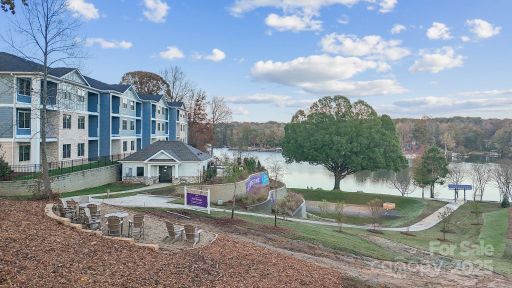
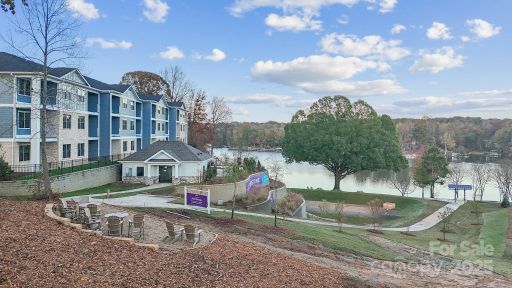
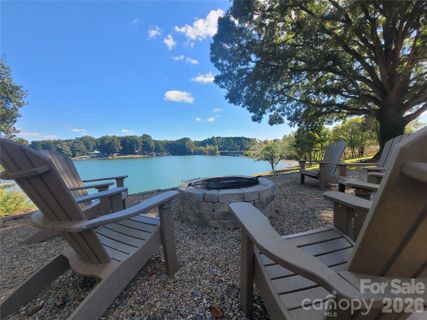
Step outside and enjoy resort-style amenities including direct lake access, a kayak launch, waterfront fire pit, community pool, picnic areas, walking trails, and a dog park. Whether you’re looking for a full-time residence, weekend getaway, or low-maintenance investment, this condo offers the perfect blend of modern comfort and the Lake Norman lifestyle.
Conveniently located in Sherrills Ford with easy access to Mooresville, Denver, and Charlotte, you’ll enjoy nearby dining, shopping, marinas, and endless recreational opportunities—all while coming home to spectacular waterfront living.
Tenant in place through October 31, 2026. Please allow 24 hours for showing requests
Property history
-
Aug 4, 2026Back on market $300,000 ActiveComing Soon -> Active
-
Jul 30, 2026Listed for sale $300,000 Active6 days on market
-
Mar 23, 2026Sold $290,000 ClosedListed $299,990 · Jun 22, 2025 274 days on market
-
Mar 20, 2026Sold $290,000 ClosedListed $299,990 · Jun 22, 2025 271 days on market
-
Feb 18, 2026Went pending $299,990 PendingActive -> Pending
-
Dec 16, 2025Sold $310,000 ClosedListed $315,000 · Oct 18, 2025 59 days on market
-
Nov 19, 2025Price changed $299,990 ClosedWas $298,990
-
Nov 5, 2025Went pending $315,000 PendingStatus: Pending
-
Oct 18, 2025Previously listed $315,000 Closed
-
Sep 30, 2025Sold $278,990 ClosedListed $278,990 · Dec 17, 2024 287 days on market
-
Sep 30, 2025Sold $296,990 ClosedListed $294,990 · Jun 8, 2025 114 days on market
-
Sep 26, 2025Sold $269,990 ClosedListed $269,990 · Jun 23, 2025 95 days on market
-
Sep 19, 2025Sold $278,990 ClosedListed $278,990 · Jun 8, 2025 103 days on market
-
Sep 12, 2025Sold $278,990 ClosedListed $278,990 · Jan 3, 2025 252 days on market
-
Aug 24, 2025Price changed $278,990 ClosedWas $276,990
-
Aug 8, 2025Price changed $278,990 ClosedWas $274,990
Property Details
Interior Details
- Heating
- Heat Pump
- Flooring
- Carpet
- Tile
- Vinyl
- Sqftmain
- 1262
- Roomcount
- 8
- Sqftlower
- 0
- Sqftthird
- 0
- Sqftupper
- 0
- Bedroommain
- 2
- Entry Level
- 1
- Fullbathmain
- 2
- Halfbathmain
- 0
- Door Features
- Insulated Door(s)
- Half Bathrooms
- 0
- Total Bathrooms
- 2
- Window Features
- Insulated Window(s)
- Laundry Features
- Inside
- Laundry Closet
- Sqftunheatedmain
- 0
- Interior Features
- Cable Prewire
- Entrance Foyer
- Kitchen Island
- Open Floorplan
- Pantry
- Split Bedroom
- Storage
- Walk-In Closet(s)
- Walk-In Pantry
- Mainlevelgarageyn
- 0
- Security Features
- Carbon Monoxide Detector(s)
- Smoke Detector(s)
- Sqftunheatedtotal
- 0
- Sqfttotalpropertyhla
- 1262
- Sqftsecondlivingquartershla
- 0
Square Footage And Levels
- Levels
- One
- Above Grade Finished Area
- 1262
- Below Grade Finished Area
- 0
Parking And Garage
- Open Parking
- true
- Parking Features
- Assigned
- Open Parking Spaces
- 2
Exterior Features
- Roof
- Architectural Shingle
- Exterior Features
- Fire Pit
- Lawn Maintenance
- Construction Materials
- Brick Partial
- Fiber Cement
- Patio And Porch Features
- Balcony
- Covered
- Rear Porch
Lot And Land
- Lot Features
- Views
- Waterfront
Basement And Foundation
- Foundation Details
- Slab
Waterfront And View
- Waterfront Features
- Retaining Wall
Utilities
- Sewer
- Public Sewer
- Utilities
- Cable Available
- Cable Connected
- Electricity Connected
- Water Source
- City
Financial Information
- Citytaxespaidto
- No City Taxes Paid
- Hoasubjecttodues
- Mandatory
Zoning And Restrictions
- Zoningspecification
- County PD-CD
Listed by Doug Bishop (704-231-6505) · COMPASS (704-234-7880)
Location
- Address
- 4455 Reed Creek Drive
- City
- Sherrills Ford, NC 28673
- Community
- Waterstone
Schools
- Elementary
- Sherrills Ford
- Middle
- Mill Creek
- High
- Bandys
School assignments may change. Contact the school district to confirm.

Details provided by CANOPYMLS as Distributed by MLS Grid and may not match the public record.
IDX information is provided exclusively for consumers’ personal, non-commercial use only; it may not be used for any purpose other than to identify prospective properties consumers may be interested in purchasing. Data is deemed reliable but is not guaranteed accurate by the MLS GRID. Use of this site may be subject to an end user license agreement.
Based on information submitted to the MLS GRID as of Jul 30, 2026. All data is obtained from various sources and may not have been verified by broker or MLS GRID. Supplied Open House Information is subject to change without notice. All information should be independently reviewed and verified for accuracy. Properties may or may not be listed by the office/agent presenting the information.
Some IDX listings have been excluded from this website.
Any use by you of search facilities of data on the site, other than by a consumer looking to purchase real estate, is prohibited.
DMCA Notice: Palmetto Park Realty respects the intellectual property rights of others. If you believe that your work has been copied in a way that constitutes copyright infringement, please provide our designated agent with written notice containing the following information: (1) identification of the copyrighted work claimed to have been infringed; (2) identification of the material that is claimed to be infringing; (3) your contact information; (4) a statement that you have a good faith belief that use of the material is not authorized; and (5) a statement that the information in the notification is accurate and you are authorized to act on behalf of the copyright owner.
Please send DMCA notices to: hello@palmettopark.com
Free account needed — create one to continue viewing homes.
Members see everything — free👋 Still browsing Waterstone?
See everything on 4455 Reed Creek Drive
Full photos, price history, and every active & pending home in Waterstone with a free account.
 1 / 19
- ✓ Full price & tax history for this home
- ✓ Every active & pending Waterstone listing
- ✓ Price-drop & new-listing alerts — you control them
Palmetto Park Realty Team
 $370K
$370KCheck your messages
Enter your 6-digit code
We sent a code to .
You're in — want text alerts too?
Verify your number and we'll text you price drops and new Waterstone listings. 1–2 texts a month, stop anytime.
You're in
Enjoy full access to 4455 Reed Creek Drive and every home on Palmetto Park.