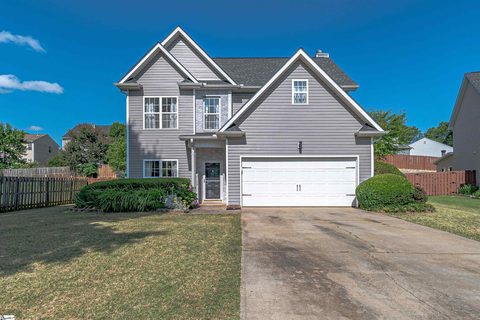
11 Rosemoss Court
Simpsonville, SC 29680
Est. $2,455/mo20% down · 6.5% · 30-yrAdjust
- P&I$2,124
- Taxes$151
- Insurance$140
- PMI$0
- HOA$40
Principal, interest, property tax, insurance & HOA. Estimate only — not a loan offer.
$173/Sq Ft
4 bd · 2.5 ba · 2,432 sqft · $173/sqft
HOA & Association
- Pool
- Restrictive Covenants
About This Home
Luxurious Spa-Like Primary Suite in a Prime Simpsonville Location. Build the lifestyle you’ve been dreaming about in this beautifully appointed two-story home in a sought-after Simpsonville location. Conveniently situated just off W.
Georgia Road, this 4-bedroom, 2.5-bath home offers easy access to grocery stores, shopping, dining, and everyday conveniences. Step inside to an inviting open-concept kitchen and living room designed for both everyday living and effortless entertaining.
The well-appointed kitchen features a gas cooktop, pot filler, built-in microwave, and abundant workspace, all flowing seamlessly into the living area. Picture slow Saturday mornings preparing breakfast while coffee brews, with everyone gathered around the kitchen. There’s plenty of seating at the kitchen bar, or enjoy more formal meals in the separate dining room.
Upstairs, all four bedrooms offer comfort and privacy, including a spacious primary suite that feels like your own private retreat. The luxurious, spa-inspired primary bathroom features a large walk-in steam shower with multiple showerheads and a freestanding soaking tub—perfect for unwinding at the end of the day. Three additional bedrooms provide generous space and share a convenient full hall bathroom.
Back downstairs, the generously sized sunroom offers a welcoming extension of the living space—ideal for movie nights, game nights, or a quiet afternoon with a good book. Step outside onto the expansive stone patio, where an outdoor fireplace sets the stage for evenings filled with s’mores, conversation, and starlit memories. The backyard is designed with relaxation and entertaining in mind, featuring a beautiful water feature that flows toward a dedicated hot tub area.
Imagine warm evenings spent outdoors, surrounded by the soothing sound of flowing water and the privacy of your own backyard retreat. Additional highlights include NEW HVAC, smart lighting, a two-car garage, and access to desirable neighborhood amenities, including a clubhouse, swimming pool, and playground. Mature trees throughout the community add to its beautiful, established setting.
This is more than a house—it’s a place to create a lifestyle. From cozy movie nights in the sunroom to s’mores by the outdoor fireplace and relaxing evenings beside the water feature, this home is thoughtfully designed for both everyday enjoyment and making lasting memories.
Property history
-
Oct 3, 2026Listed for sale $420,000 Active0 days on market
-
Aug 7, 2023Sold $414,000 ClosedListed $419,995 · Jun 9, 2023 58 days on market
-
Jun 9, 2023Previously listed $419,995 Closed
Property Details
Property Overview
- County
- Greenville
- Levels
- Two
- Architectural Style
- Traditional
Interior Details
- Flooring
- Carpet
- Ceramic Tile
- Wood
- Luxury Vinyl
- Appliances
- Gas Cooktop
- Dishwasher
- Refrigerator
- Microwave
- Gas Water Heater
- Tankless Water Heater
- Laundry Features
- 2nd Floor
- Interior Features
- Vaulted Ceiling(s)
- Countertops-Solid Surface
- Open Floorplan
- Soaking Tub
- Walk-In Closet(s)
- Pot Filler Faucet
- Fireplace Features
- Gas Log
Parking And Garage
- Garage Spaces
- 2
- Parking Features
- Attached
- Concrete
Exterior Features
- Roof
- Architectural
- Driveway
- Attached
- Concrete
- Foundation
- Slab
- Patio Porch
- Patio
- Rear Porch
- Construction
- Brick Veneer
- Vinyl Siding
- Exterior Features
- Outdoor Fireplace
- Water Feature
Lot And Land
- Lot Features
- 1/2 Acre or Less
- Cul-De-Sac
- Few Trees
- Lot Size Acres
- 0.22
Utilities And Systems
- Sewer
- Public Sewer
- Cooling
- Central Air
- Electric
- Heating
- Natural Gas
- Utilities
- Cable Available
- Water Source
- Public
Tax Information
- Annual Tax
- 2683.25
Community
- Community Features
- Clubhouse
- Playground
- Pool
Primary Suite
- Features
- Double Sink
- Full Bath
- Primary on 2nd Lvl
- Shower-Separate
- Tub-Separate
- Walk-in Closet
- Shower - Steam
Listed by Amy Cooper of Blackstock Realty, LLC
Location
- Address
- 11 Rosemoss Court
- City
- Simpsonville, SC 29680
- Community
- Morning Mist
- County
- Greenville
Schools
- Elementary
- Ellen Woodside
- Middle
- Woodmont
- High
- Woodmont
School assignments may change. Contact the school district to confirm.
The information is being provided by Greater Greenville MLS. Information deemed reliable but not guaranteed. Information is provided for consumers’ personal, non-commercial use, and may not be used for any purpose other than the identification of potential properties for purchase. Copyright 2026 Greater Greenville MLS. All Rights Reserved.