116 Triton Court
Simpsonville, SC 29680
$160/Sq Ft
Sold
4 bd · 2.5 ba · 2,250 sqft · $160/sqft
HOA & Association
- Common Area Ins.
- Street Lights
About This Home
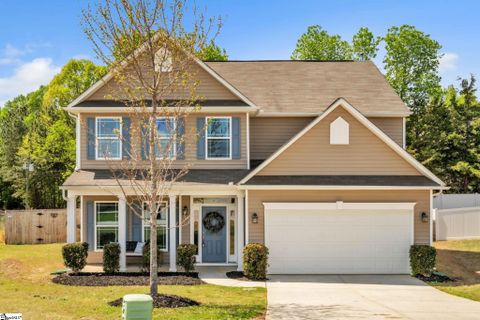
Certified pre-owned home in a prime location minutes from everything Fairview Road has to offer, yet away from all the traffic. Welcome to this beautifully refreshed Cypress model by Eastwood Homes, tucked into a quiet cul-de-sac in a newer, established community. Built in 2016, this 4-bedroom, 2.
5-bath home with a main-level sunroom offers space, function, and value in an exceptional location. Step inside to a welcoming two-story foyer, formal dining area, and an open-concept great room with fireplace—filled with natural light throughout. The flexible floor plan includes a versatile front room perfect for a home office, playroom, or second living space.
This home feels noticeably larger than its approximately 2,250 square feet, with generously sized bedrooms and comfortable living areas designed for everyday living. Major updates have already been done for you: brand new flooring throughout (never lived on), fresh paint from top to bottom, and a full suite of never-used appliances including range, microwave and dishwasher. Electrolux washer and dryer with storage drawers and refrigerator convey as well.
A pre-listing inspection has been completed and repairs addressed, offering added confidence for buyers. Enjoy privacy in the backyard with plenty of room to make it your own—whether that’s outdoor entertaining, gardening, or simply relaxing. Located in a smaller community with easy access to shopping, dining, and daily conveniences, this home delivers space, updates, and location at a price point that makes sense.
Property Details
Property Overview
- County
- Greenville
- Levels
- Two
- Architectural Style
- Transitional
Interior Details
- Flooring
- Carpet
- Vinyl
- Appliances
- Cooktop
- Dishwasher
- Disposal
- Dryer
- Self Cleaning Oven
- Refrigerator
- Washer
- Electric Cooktop
- Microwave
- Gas Water Heater
- Laundry Features
- 2nd Floor
- Laundry Room
- Interior Features
- 2 Story Foyer
- Ceiling Fan(s)
- Ceiling Smooth
- Open Floorplan
- Soaking Tub
- Walk-In Closet(s)
- Laminate Counters
- Fireplace Features
- Gas Log
Parking And Garage
- Garage Spaces
- 2
- Parking Features
- Attached
- Paved
Exterior Features
- Roof
- Architectural
- Driveway
- Attached
- Paved
- Foundation
- Slab
- Patio Porch
- Patio
- Front Porch
- Construction
- Vinyl Siding
Lot And Land
- Lot Features
- 1/2 Acre or Less
- Cul-De-Sac
- Few Trees
- Lot Size Acres
- 0.18
Utilities And Systems
- Sewer
- Public Sewer
- Cooling
- Central Air
- Electric
- Heating
- Forced Air
- Natural Gas
- Utilities
- Cable Available
- Water Source
- Public
Tax Information
- Annual Tax
- 1352
Listed by Sue Lafrance of Keller Williams Greenville Central
Location
- Address
- 116 Triton Court
- City
- Simpsonville, SC 29680
- Community
- Ivy Glen
- County
- Greenville
Schools
- Elementary
- Fork Shoals
- Middle
- Woodmont
- High
- Woodmont
School assignments may change. Contact the school district to confirm.
The information is being provided by Greater Greenville MLS. Information deemed reliable but not guaranteed. Information is provided for consumers’ personal, non-commercial use, and may not be used for any purpose other than the identification of potential properties for purchase. Copyright 2026 Greater Greenville MLS. All Rights Reserved.
Free account needed — create one to continue viewing homes.
Members see everything — free👋 Still browsing Ivy Glen?
See everything on 116 Triton Court
Full photos, price history, and every active & pending home in Ivy Glen with a free account.
 1 / 31
- ✓ Full price & tax history for this home
- ✓ Every active & pending Ivy Glen listing
- ✓ Price-drop & new-listing alerts — you control them
Palmetto Park Realty Team
Check your messages
Enter your 6-digit code
We sent a code to .
You're in — want text alerts too?
Verify your number and we'll text you price drops and new Ivy Glen listings. 1–2 texts a month, stop anytime.
You're in
Enjoy full access to 116 Triton Court and every home on Palmetto Park.