3 Bailey Knoll Court
Simpsonville, SC 29681
Est. $7,716/mo20% down · 6.5% · 30-yrAdjust
- P&I$6,568
- Taxes$465
- Insurance$433
- PMI$0
- HOA$250
Principal, interest, property tax, insurance & HOA. Estimate only — not a loan offer.
$299/Sq Ft
5 bd · 4.5 ba · 4,338 sqft · $299/sqft
HOA & Association
- Pool
- Recreation Facilities
- Street Lights
- By-Laws
- Restrictive Covenants
About This Home
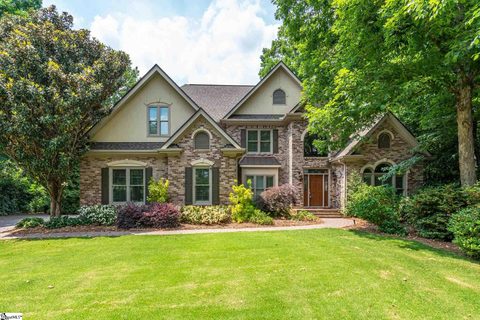
Welcome to your dream home in the prestigious gated community of Kingsbridge, nestled in the heart of Simpsonville’s sought-after Five Forks area. This meticulously renovated residence offers an unparalleled blend of luxury, comfort, and modern convenience, all set on over half an acre. The home’s exterior is enhanced by a driveway and backyard walkway paved with Old World Pavers, and it's ideally situated in a quiet cul-de-sac for added privacy and tranquility.
Inside, you'll find an impressive layout with soaring 18-foot ceilings in the grand foyer, leading to expansive living spaces filled with high-end finishes. A formal dining room provides an elegant setting for entertaining, while two distinct living areas offer flexibility for both relaxation and hosting. Dual staircases add architectural charm and functionality to the design.
The main level features a luxurious primary suite with its own fireplace and private sitting area, plus a spa-like en-suite with vaulted ceilings and dual walk-in closets. The kitchen is both stylish and functional, showcasing a Café oven, newly added backsplash, and a warm butcher block countertop that blends rustic charm with modern practicality. Upstairs, four generously sized bedrooms each include a private en-suite bathroom, ensuring comfort and privacy for family and guests alike.
One of the home’s standout features is the heated and cooled sunroom, seamlessly integrated into the main living area, allowing year-round enjoyment of the outdoors. The private backyard serves as a true oasis with an in-ground pool, extended concrete for lounging, and a powered shed—perfect for storage or creative pursuits. Kingsbridge offers an unmatched lifestyle with upscale amenities including a clubhouse, swimming pool, tennis courts, and a fitness center.
Residents enjoy scenic walking trails, ample green space, and an active social calendar featuring events like book clubs, pickleball, seasonal gatherings, and a community 5K. Conveniently located near I-85, GSP airport, and just 8 miles from downtown Greenville, this exceptional home is a rare opportunity to enjoy elegance, comfort, and community in one of the area's most desirable neighborhoods.
Property history
-
Sep 5, 2026Went pending $1,299,000 PendingActive -> Pending
-
Aug 31, 2026Price reduced $1,299,000 ActiveWas $1,350,000
-
Jul 11, 2026Price reduced $1,350,000 ActiveWas $1,375,000
-
Jun 11, 2026Price reduced $1,375,000 ActiveWas $1,399,999
-
May 16, 2026Status changed to Off Market $1,399,999 Off MarketActive -> Off Market
-
Apr 24, 2026Price reduced $1,399,999 ActiveWas $1,450,000
-
Apr 2, 2026Price reduced $1,450,000 ActiveWas $1,475,000
-
Mar 26, 2026Price reduced $1,475,000 ActiveWas $1,499,999
-
Mar 14, 2026Price reduced $1,499,999 ActiveWas $1,524,999
-
Mar 9, 2026Price reduced $1,524,999 ActiveWas $1,525,000
-
Feb 12, 2026Price reduced $1,525,000 ActiveWas $1,575,000
-
Dec 15, 2025Price reduced $1,575,000 ActiveWas $1,599,000
-
Apr 2, 2025Listed for sale $1,299,000 Pending544 days on market
-
Sep 2, 2021Sold $805,000 ClosedListed $819,000 · Jun 18, 2021 75 days on market
-
Jun 18, 2021Previously listed $819,000 Closed
Property Details
Property Overview
- County
- Greenville
- Levels
- Two
- Architectural Style
- Traditional
Interior Details
- Flooring
- Carpet
- Ceramic Tile
- Wood
- Appliances
- Gas Cooktop
- Dishwasher
- Disposal
- Microwave
- Double Oven
- Range Hood
- Tankless Water Heater
- Laundry Features
- Sink
- 1st Floor
- Walk-in
- Laundry Room
- Interior Features
- 2 Story Foyer
- High Ceilings
- Ceiling Fan(s)
- Vaulted Ceiling(s)
- Ceiling Smooth
- Open Floorplan
- Walk-In Closet(s)
- Countertops – Quartz
- Pantry
- Fireplace Features
- Gas Log
- Wood Burning
Parking And Garage
- Garage Spaces
- 2
- Parking Features
- Attached
- Parking Pad
- Paved
- Garage Door Opener
- Side/Rear Entry
- Key Pad Entry
Exterior Features
- Roof
- Architectural
- Driveway
- Attached
- Parking Pad
- Paved
- Garage Door Opener
- Side/Rear Entry
- Key Pad Entry
- Foundation
- Crawl Space
- Patio Porch
- Patio
- Construction
- Brick Veneer
Lot And Land
- Lot Features
- 1/2 - Acre
- Cul-De-Sac
- Sprklr In Grnd-Full Yard
- Lot Size Acres
- 0.59
Utilities And Systems
- Sewer
- Public Sewer
- Cooling
- Electric
- Heating
- Forced Air
- Multi-Units
- Natural Gas
- Utilities
- Underground Utilities
- Cable Available
- Water Source
- Public
Tax Information
- Annual Tax
- 4685.05
Community
- Community Features
- Athletic Facilities Field
- Clubhouse
- Fitness Center
- Gated
- Street Lights
- Recreational Path
- Pool
- Sidewalks
- Tennis Court(s)
Primary Suite
- Features
- Double Sink
- Full Bath
- Primary on Main Lvl
- Shower-Separate
- Tub-Jetted
- Walk-in Closet
- Fireplace
- Multiple Closets
Listed by Kimberly Guest of Guest Group, LLC
Location
- Address
- 3 Bailey Knoll Court
- City
- Simpsonville, SC 29681
- Community
- Kingsbridge
- County
- Greenville
Schools
- Elementary
- Oakview
- Middle
- Beck
- High
- J. L. Mann
School assignments may change. Contact the school district to confirm.
The information is being provided by Greater Greenville MLS. Information deemed reliable but not guaranteed. Information is provided for consumers’ personal, non-commercial use, and may not be used for any purpose other than the identification of potential properties for purchase. Copyright 2026 Greater Greenville MLS. All Rights Reserved.