30 Lazy Willow Drive
Simpsonville, SC 29680
Est. $3,523/mo — See my rate
$127/Sq Ft
4 bd · 3 ba · 4,724 sqft · $127/sqft
HOA & Association
- Pool
About This Home
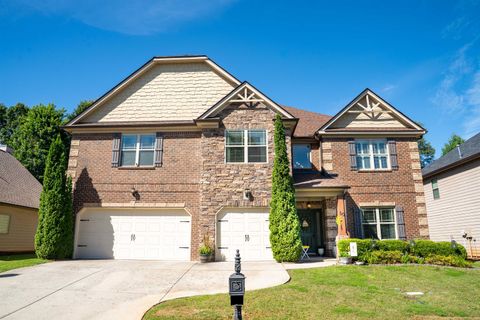
This beautifully maintained 4-bedroom, 3.5-bath home offers an impressive 4,724 square feet of thoughtfully designed living space. Some of the standout features include the fully paid-off solar panel system, providing long-term energy savings, a new roof installed in 2024 for added peace of mind and a fenced in back yard.
The main level is designed for both everyday living and entertaining, featuring an oversized kitchen with granite countertops, abundant cabinet space, and a spacious walk-in pantry. You'll also find a large living room, formal dining room, dedicated home office, half bath, and several versatile flex spaces that can be tailored to fit your lifestyle. Upstairs, the expansive primary suite serves as a true retreat.
This oversized space includes a private sitting room, large walk-in closet, dual vanities, a garden tub, and a separate shower. Three additional generously sized bedrooms provide plenty of room for family or guests, with convenient access to bathrooms. A large flex space upstairs offers endless possibilities and could serve as a game room, media room, home theater, playroom, exercise room, or additional living area.
Step outside and enjoy the easy-to-maintain fenced backyard, thoughtfully designed as a gardener's paradise. The covered back porch creates the perfect place to relax, entertain, or simply enjoy the privacy of your backyard retreat. With a rare 3-car garage, exceptional square footage, valuable updates, and flexible living spaces throughout, this home offers the perfect combination of comfort, functionality, and value.
A must-see property that truly has room for everyone.
Property Details
Property Overview
- County
- Greenville
- Levels
- Two
- Subdivision
- Other
- Approximate Age
- 11-20
- School District
- 9 (Greer)
- Architectural Style
- Craftsman
- Main Level Bedrooms
- 0
- Main Level Bathrooms
- 0
Interior Details
- Flooring
- Carpet
- Ceramic Tile
- Vinyl
- Wood
- Appliances
- Gas Cooktop
- Dishwasher
- Disposal
- Microwave
- Double Oven
- Self Cleaning Oven
- Wall Oven
- Specialty Rooms
- Bonus
- Breakfast Area
- Office/Study
- Other/See Remarks
- Recreation Room
- Window Features
- Tilt-Out
- Window Treatments
- Laundry Features
- 2nd Floor
- Electric Dryer Hookup
- Walk-In
- Washer Hookup
- Total Fireplaces
- 1
- Interior Features
- Ceiling Fan(s)
- Cathedral Ceiling(s)
- Ceilings-Some 9 Ft +
- Tray Ceiling(s)
- Attic Stairs Pulldown
- Fireplace
- Walk-In Closet(s)
- Soaking Tub
- Ceiling - Smooth
- Solid Surface Counters
- Open Floorplan
- Coffered Ceiling(s)
- Walk-In Pantry
- Fireplace Features
- Gas Log
Parking And Garage
- Parking Type
- Attached Garage
- Garage Spaces
- 3
- Parking Features
- Attached
- 3 Car Attached
- Garage Door Opener
- Driveway
Exterior Features
- Roof
- Architectural
- Storage
- Attic
- Garage
- Outside
- Driveway
- Paved
- Paved-Concrete
- Roof Year
- 2024
- Exterior Features
- Sprinkler System
- Solar Panels - Owned
- Foundation Details
- Slab
- Construction Materials
- Brick Veneer
- Hardboard Siding
- Stone
- Patio And Porch Features
- Patio
- Porch
- Covered Patio
Lot And Land
- Lot Features
- Fenced Yard
- Level
- Some Trees
- Underground Utilities
- Lot Size Acres
- 0.18
Utilities And Systems
- Sewer
- Public Sewer
- Cooling
- Central Air
- Heating
- Forced Air
- Gas Company
- Piedmont
- Cooling Fuel
- Electricity
- Heating Fuel
- Gas - Natural
- Water Heater
- Gas
- Water Source
- Public
- Water Company
- Greenville
- Garbage Pickup
- Private
- Electric Company
- Duke
Basement
- Rooms Below Grade
- 0
- Finished Sq Ft Below Grade
- 0
Security
- Security Features
- Smoke Detector(s)
Community
- Community Features
- Street Lights
- Pool
Primary Suite
- Features
- Bath - Full
- Double Vanity
- Multiple Closets
- Owner on 2nd level
- Shower-Separate
- Sitting Room
- Tub-Garden
- Tub-Separate
- Walk-in Closet
Listed by Michelle Manion of Keller Williams Realty
Location
- Address
- 30 Lazy Willow Drive
- City
- Simpsonville, SC 29680
- Community
- Greythorne
- County
- Greenville
Schools
- Elementary
- Ellen Woodside
- Middle
- Woodmont
- High
- Woodmont
School assignments may change. Contact the school district to confirm.
SPMLS information is provided exclusively for consumers’ personal, non-commercial use. It may not be used for any purpose other than to identify prospective properties consumers may be interested in purchasing. The data is deemed reliable but is not guaranteed accurate by the MLS.
Free account needed — create one to continue viewing homes.
Members see everything — free👋 Still browsing Greythorne?
See everything on 30 Lazy Willow Drive
Full photos, price history, and every active & pending home in Greythorne with a free account.
 1 / 50
- ✓ Full price & tax history for this home
- ✓ Every active & pending Greythorne listing
- ✓ Price-drop & new-listing alerts — you control them
Palmetto Park Realty Team
 $555K
$555K $525K
$525K $450K
$450K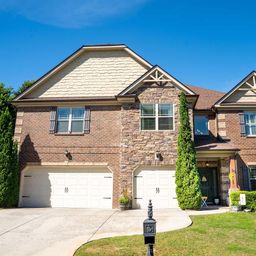 $599K
$599KCheck your messages
Enter your 6-digit code
We sent a code to .
You're in — want text alerts too?
Verify your number and we'll text you price drops and new Greythorne listings. 1–2 texts a month, stop anytime.
You're in
Enjoy full access to 30 Lazy Willow Drive and every home on Palmetto Park.