651 Munchberry Way
Spartanburg, SC 29301
Est. $2,600/mo — See my rate
$231/Sq Ft
3 bd · 2 ba · 1,901 sqft · $231/sqft
HOA & Association
- Common Area
- Parking
- Pool
- Recreation Facility
- Street Lights
About This Home
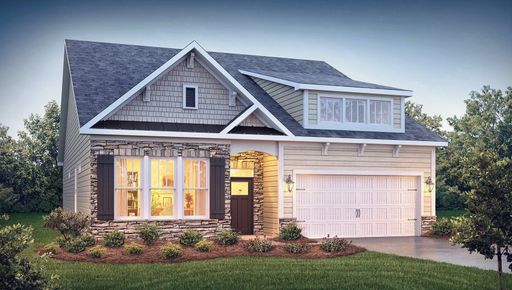
Check out 651 Munchberry Way, a beautiful new home! This charming single-story home features three bedrooms, two full bathrooms, and a two-car garage, providing comfortable and accessible living space. Upon entering, you’ll be welcomed by an inviting foyer that leads into the open-concept living area.
The dining room seamlessly connects to the family room and kitchen, creating an airy and spacious atmosphere. The chef’s kitchen is well-equipped with modern appliances, a pantry closet, and a breakfast bar—perfect for cooking and casual dining. The primary suite serves as a peaceful retreat, featuring an en-suite bathroom with dual vanities and a walk-in closet.
The additional bedrooms provide comfort and privacy and have access to a secondary bathroom. Outback, the covered porch is ideal for outdoor entertaining or enjoying the beautiful weather. With its thoughtful design and convenient single-level layout, this home is the perfect place to call your own.
Pictures are representative.
Property history
-
Jun 17, 2026Price reduced $438,900 ActiveWas $439,900 2 MLS regions
-
Jun 5, 2026Price reduced $439,900 ActiveWas $444,900 2 MLS regions
-
May 20, 2026Price reduced $444,900 ActiveWas $449,900 2 MLS regions
-
May 14, 2026Price reduced $449,900 ActiveWas $454,900 2 MLS regions
-
May 1, 2026Listed for sale $438,900 Active97 days on market 2 MLS regions
Property Details
Property Overview
- County
- Spartanburg
- Levels
- One
- Subdivision
- Sunset Summits
- Approximate Age
- Under Construction
- School District
- 5 Sptbg Co
- Architectural Style
- Craftsman
- Traditional
- Main Level Bedrooms
- 3
- Main Level Bathrooms
- 2
Interior Details
- Flooring
- Carpet
- Ceramic Tile
- Vinyl
- Appliances
- Dishwasher
- Disposal
- Microwave
- Gas Oven
- Self Cleaning Oven
- Gas Range
- Free-Standing Range
- Range Hood
- Door Features
- Windows - Tilt
- Specialty Rooms
- Breakfast Area
- Loft
- Main Fl Master Bedroom
- Window Features
- Insulated Windows
- Windows - Tilt
- Laundry Features
- 1st Floor
- Electric Dryer Hookup
- Sink
- Walk-In
- Total Fireplaces
- 0
- Interior Features
- Cable Available
- Ceilings-Some 9 Ft +
- Tray Ceiling(s)
- Attic Stairs Pulldown
- Fireplace
- Walk-In Closet(s)
- Soaking Tub
- Ceiling - Smooth
- Solid Surface Counters
- Utility Sink
- Coffered Ceiling(s)
- Walk-In Pantry
- Radon Mitigation System
- Smart Home
- Fireplace Features
- Windows - Tilt
- Gas Log
Parking And Garage
- Parking Type
- Attached Garage
- Garage Spaces
- 2
- Parking Features
- 2 Car Attached
- Garage Door Opener
Exterior Features
- Roof
- Architectural
- Storage
- Attic
- Garage
- Driveway
- Paved-Concrete
- Exterior Features
- Aluminum/Vinyl Trim
- Windows - Tilt
- Foundation Details
- Slab
- Construction Materials
- Hardboard Siding
- Stone
- Patio And Porch Features
- Windows - Tilt
- Covered Patio
Lot And Land
- Lot Features
- Level
- Underground Utilities
- Lot Size Acres
- 0.37
Utilities And Systems
- Sewer
- Public Sewer
- Cooling
- Central Air
- Heating
- Forced Air
- Gas Company
- PNG
- Cooling Fuel
- Electricity
- Heating Fuel
- Gas - Natural
- Water Heater
- Gas
- Water Source
- Public
- Water Company
- SJWD
- Garbage Pickup
- Private
- Electric Company
- Duke
Basement
- Finished Sq Ft Below Grade
- 0
Security
- Security Features
- Smoke Detector(s)
Community
- Community Features
- Clubhouse
- Common Areas
- Pool
- Sidewalks
Pool And Spa
- Pool Features
- Windows - Tilt
Primary Suite
- Features
- Bath - Full
- Double Vanity
- Owner on Main Level
- Shower-Separate
- Tub-Garden
- Walk-in Closet
New Construction
- Model
- Azalea F
- Builder
- D.R. Horton
Listed by Trina Montalbano of D.R. Horton
Location
- Address
- 651 Munchberry Way
- City
- Spartanburg, SC 29301
- Community
- Sunset Summits
- County
- Spartanburg
Schools
- Elementary
- River Ridge
- Middle
- Florence Chapel
- High
- Byrnes High
School assignments may change. Contact the school district to confirm.
SPMLS information is provided exclusively for consumers’ personal, non-commercial use. It may not be used for any purpose other than to identify prospective properties consumers may be interested in purchasing. The data is deemed reliable but is not guaranteed accurate by the MLS.
Free account needed — create one to continue viewing homes.
Members see everything — free👋 Still browsing Sunset Summits?
See everything on 651 Munchberry Way
Full photos, price history, and every active & pending home in Sunset Summits with a free account.
 1 / 2
1 / 2- ✓ Full price & tax history for this home
- ✓ Every active & pending Sunset Summits listing
- ✓ Price-drop & new-listing alerts — you control them
Palmetto Park Realty Team
 $486K
$486K $485K
$485K $485K
$485K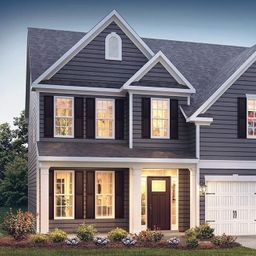 $469K
$469K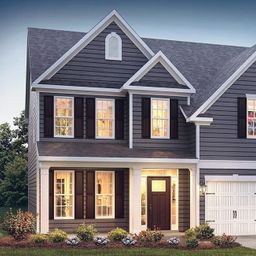 $469K
$469K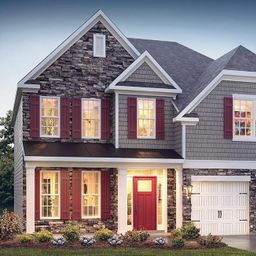 $442K
$442KCheck your messages
Enter your 6-digit code
We sent a code to .
You're in — want text alerts too?
Verify your number and we'll text you price drops and new Sunset Summits listings. 1–2 texts a month, stop anytime.
You're in
Enjoy full access to 651 Munchberry Way and every home on Palmetto Park.