7778 Burning Ridge Drive
Stanley, NC 28164
Est. $5,149/mo20% down · 6.5% · 30-yrAdjust
- P&I$4,293
- Taxes$531
- Insurance$283
- PMI$0
- HOA$42
Principal, interest, property tax, insurance & HOA. Estimate only — not a loan offer.
$205/Sq Ft
5 bd · 4 ba · 4,151 sqft · $205/sqft
HOA & Association
About This Home
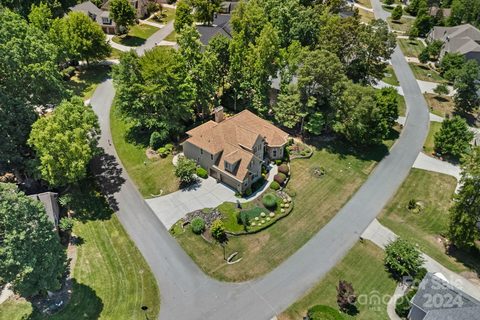
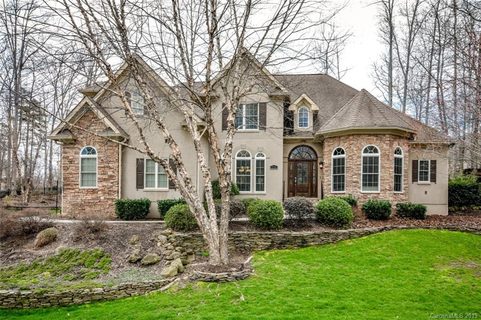
Now offered at a new price, this beautifully updated custom home in Treetops at Cowans Ford offers over 4,100 square feet, 5 bedrooms, 4.5 baths, and a thoughtfully designed floor plan that blends luxury, flexibility, and everyday comfort.At the heart of the home, the refreshed kitchen features crisp white cabinetry, quartz countertops, recessed lighting, and a custom beverage bar, flowing effortlessly into the dramatic two-story great room filled with natural light. Whether you’re hosting a holiday gathering or enjoying a quiet evening at home, the open layout creates a warm and inviting atmosphere.
The main level offers the convenience of a spacious primary suite along with a second bedroom featuring its own en-suite bath, providing flexible space for guests, multigenerational living, or a private home office. Upstairs, you’ll find three additional bedrooms, a generous bonus room, and an open loft overlooking the great room below, offering room for everyone to spread out.
Extensive recent updates include beautifully refinished hardwood floors with a custom stain, fresh interior paint, updated lighting and ceiling fans throughout, and a new upstairs HVAC system installed in 2024, allowing you to move in with confidence.
Outside, the level backyard provides the perfect backdrop for everything from backyard games to entertaining friends, while mature landscaping adds beauty, privacy, and a peaceful setting.
Ideally located near Lake Norman, golf, parks, dining, shopping, and major commuter routes, this home offers the space, flexibility, and lifestyle today’s buyers have been waiting for.
As an added benefit, buyers may qualify for a 1% lender credit when financing through the preferred lender, creating additional flexibility and potential savings. Contact the listing agent for details.
Property history
-
Jul 29, 2026Price reduced $849,000 ActiveWas $889,000
-
Jul 14, 2026Back on market $899,000 ActiveOff Market -> Active
-
Jul 14, 2026Price reduced $889,000 ActiveWas $899,000
-
Jul 2, 2026Status changed to Off Market $899,000 Off MarketActive -> Off Market
-
Mar 25, 2026Price reduced $899,000 ActiveWas $935,000
-
Feb 22, 2026Back on market $935,000 ActiveComing Soon -> Active
-
Feb 4, 2026Listed for sale $849,000 Active230 days on market
-
Dec 6, 2024Sold $765,000 ClosedListed $775,000 · Jul 1, 2024 158 days on market
-
Sep 23, 2024Price reduced $775,000 ClosedWas $790,000
-
Jul 1, 2024Previously listed $775,000 Closed
-
May 6, 2019Sold $517,500 ClosedListed $524,900 · Mar 14, 2019 53 days on market
-
Mar 14, 2019Previously listed $524,900 Closed
Property Details
Interior Details
- Heating
- Forced Air
- Natural Gas
- Zoned
- Flooring
- Carpet
- Tile
- Wood
- Room Count
- 14
- Half Bathrooms
- 1
- Unheated Sq Ft
- 610
- Total Bathrooms
- 5
- Laundry Features
- Electric Dryer Hookup
- Utility Room
- Main Level
- Washer Hookup
- Main Level Sq Ft
- 2460
- Basement Bedrooms
- 0
- Interior Features
- Attic Stairs Pulldown
- Attic Walk In
- Breakfast Bar
- Cable Prewire
- Drop Zone
- Entrance Foyer
- Garden Tub
- Kitchen Island
- Open Floorplan
- Pantry
- Split Bedroom
- Storage
- Walk-In Closet(s)
- Walk-In Pantry
- Main Level Garage
- Yes
- Security Features
- Carbon Monoxide Detector(s)
- Upper Level Sq Ft
- 1691
- Fireplace Features
- Den
- Gas Log
- Basement Full Baths
- 0
- Basement Half Baths
- 0
- Main Level Bedrooms
- 2
- Unheated Main Sq Ft
- 610
- Lower Level Bedrooms
- 0
- Third Level Bedrooms
- 0
- Upper Level Bedrooms
- 3
- Main Level Full Baths
- 2
- Main Level Half Baths
- 1
- Lower Level Full Baths
- 0
- Lower Level Half Baths
- 0
- Third Level Full Baths
- 0
- Third Level Half Baths
- 0
- Upper Level Full Baths
- 2
- Upper Level Half Baths
- 0
- Second Living Quarters Bedrooms
- 0
- Second Living Quarters Full Baths
- 0
- Second Living Quarters Half Baths
- 0
Dwelling And Structure
- Construction Type
- Site Built
- Architectural Style
- Transitional
- Accessibility Features
- Two or More Access Exits
Square Footage And Levels
- Levels
- Two
- Above Grade Finished Area
- 4151
Parking And Garage
- Parking Features
- Attached Garage
- Garage Door Opener
- Garage Faces Side
- Keypad Entry
Exterior Features
- Roof
- Architectural Shingle
- Exterior Features
- In-Ground Irrigation
- Construction Materials
- Hard Stucco
- Stone
- Patio And Porch Features
- Deck
Lot And Land
- Fencing
- Back Yard
- Lot Features
- Corner Lot
- Lot Size Acres
- 0.3
- Lot Size Units
- Acres
Basement And Foundation
- Foundation Details
- Crawl Space
Utilities
- Sewer
- Public Sewer
- Utilities
- Cable Available
- Electricity Connected
- Natural Gas
- Water Source
- City
Financial Information
- Hoa Dues
- Mandatory
- City Taxes Paid To
- No City Taxes Paid
Zoning And Restrictions
- Zoning
- PD-MU
- Restrictions
- Architectural Review
- Subject To Ccrs
- Yes
Listed by Kristen Dibble (704-806-6543) · Berkshire Hathaway HomeServices Carolinas Realty (704-364-1580)
Location
- Address
- 7778 Burning Ridge Drive
- City
- Stanley, NC 28164
- Community
- Treetops At Cowans Ford
Schools
- Elementary
- Catawba Springs
- Middle
- East Lincoln
- High
- East Lincoln
School assignments may change. Contact the school district to confirm.

Details provided by CANOPYMLS as Distributed by MLS Grid and may not match the public record.
IDX information is provided exclusively for consumers’ personal, non-commercial use only; it may not be used for any purpose other than to identify prospective properties consumers may be interested in purchasing. Data is deemed reliable but is not guaranteed accurate by the MLS GRID. Use of this site may be subject to an end user license agreement.
Based on information submitted to the MLS GRID as of Sep 12, 2026. All data is obtained from various sources and may not have been verified by broker or MLS GRID. Supplied Open House Information is subject to change without notice. All information should be independently reviewed and verified for accuracy. Properties may or may not be listed by the office/agent presenting the information.
Some IDX listings have been excluded from this website.
Any use by you of search facilities of data on the site, other than by a consumer looking to purchase real estate, is prohibited.
DMCA Notice: Palmetto Park Realty respects the intellectual property rights of others. If you believe that your work has been copied in a way that constitutes copyright infringement, please provide our designated agent with written notice containing the following information: (1) identification of the copyrighted work claimed to have been infringed; (2) identification of the material that is claimed to be infringing; (3) your contact information; (4) a statement that you have a good faith belief that use of the material is not authorized; and (5) a statement that the information in the notification is accurate and you are authorized to act on behalf of the copyright owner.
Please send DMCA notices to: hello@palmettopark.com