306 Starmount Drive
Statesville, NC 28677
Est. $2,380/mo20% down · 7.125% · 30-yrAdjust
- P&I$2,021
- Taxes$234
- Insurance$125
- PMI$0
- HOA$0
Principal, interest, property tax, insurance & HOA. Estimate only — not a loan offer.
$208/Sq Ft
3 bd · 2 ba · 1,802 sqft · $208/sqft
About This Home
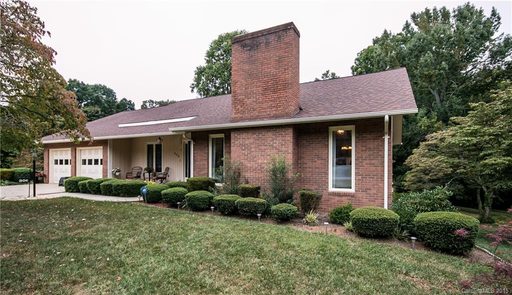
Character, generous storage, and inviting spaces await at 306 Starmount Drive! Situated on a landscaped corner lot in a tucked-away subdivision, this full-brick, 3-bedroom, 2-bath home offers plenty of room to relax, entertain, and pursue your hobbies. A welcoming foyer leads into the living room, where cathedral ceilings with exposed beams, a brick fireplace, and large windows create a bright and comfortable gathering space. The dining room overlooks mature landscaping, providing a lovely backdrop for everyday meals or special occasions.
The convenient galley kitchen features wood cabinetry with ample storage, tile flooring, a tile backsplash, and a dual-basin stainless steel sink. A nearby hall pantry and three hallway closets provide additional storage to help keep everything organized. The spacious primary suite offers a walk-in closet and a private bath with dual sinks, generous vanity cabinetry, tile flooring, and an updated tile tub/shower surround. Sliding doors connect the suite to the wraparound deck, offering a pleasant spot to enjoy your morning coffee or unwind at the end of the day. Two additional bedrooms and a second full bath provide flexibility for guests or everyday living.
The partially finished basement is heated and adds versatile space, including a cozy den with a masonry fireplace and an office area with built-ins and windows with cordless blinds. Additional basement storage and a workshop area with built-in shelving offer room for projects, tools, and seasonal items. Double-door exterior access makes storing lawn equipment convenient. The two-car garage also features shelving, while the laundry room includes a utility sink, built-in cabinetry, and exterior access to the back deck.
Outside, enjoy the landscaped yard, mature surroundings, wraparound deck with an awning. With distinctive architectural details, multiple gathering spaces, and practical storage throughout, this home offers an appealing blend of charm and functionality.
Water filtration system is on the kitchen sink only.
Property history
-
Oct 15, 2026Listed for sale $375,000 ActiveListed 10 Days
-
Dec 30, 2015Sold $160,000 ClosedListed $173,000 · Sep 16, 2015 105 days on market
-
Sep 29, 2015Price reduced $173,000 ClosedWas $179,000
Show 1 more Show less
-
Sep 16, 2015Previously listed $173,000 Closed
Property Details
Interior Details
- Heating
- Forced Air
- Natural Gas
- Flooring
- Carpet
- Tile
- Vinyl
- Room Count
- 10
- Garage Sq Ft
- 441
- Door Features
- Insulated Door(s)
- Sliding Doors
- Storm Door(s)
- Half Bathrooms
- 0
- Unheated Sq Ft
- 1537
- Total Bathrooms
- 2
- Window Features
- Insulated Window(s)
- Laundry Features
- Electric Dryer Hookup
- Utility Room
- Inside
- Laundry Room
- Main Level
- Main Level Sq Ft
- 1802
- Interior Features
- Attic Stairs Pulldown
- Cable Prewire
- Entrance Foyer
- Walk-In Closet(s)
- Main Level Garage
- Yes
- Security Features
- Carbon Monoxide Detector(s)
- Smoke Detector(s)
- Fireplace Features
- Den
- Gas
- Living Room
- Main Level Bedrooms
- 3
- Main Level Full Baths
- 2
- Main Level Half Baths
- 0
- Unheated Basement Sq Ft
- 1537
Dwelling And Structure
- Construction Type
- Site Built
- Architectural Style
- Traditional
Square Footage And Levels
- Levels
- One
- Above Grade Finished Area
- 1802
Parking And Garage
- Parking Features
- Attached Garage
- Keypad Entry
Exterior Features
- Roof
- Architectural Shingle
- Construction Materials
- Brick Full
- Patio And Porch Features
- Covered
- Deck
- Front Porch
Lot And Land
- Lot Features
- Corner Lot
- Lot Size Acres
- 0.37
- Lot Size Units
- Acres
Basement And Foundation
- Basement
- Basement Shop
- Exterior Entry
- Interior Entry
- Partially Finished
- Walk-Out Access
- Foundation Details
- Basement
- Crawl Space
Utilities
- Sewer
- Septic Installed
- Utilities
- Cable Connected
- Electricity Connected
- Fiber Optics
- Natural Gas
- Water Source
- City
Financial Information
- City Taxes Paid To
- Statesville
Zoning And Restrictions
- Zoning
- R10
- Restrictions
- Subdivision
Listed by Kristi Madison Pfeufer (704-929-0505) · Madison & Company Realty (704-873-7700)
Location
- Address
- 306 Starmount Drive
- City
- Statesville, NC 28677
- Community
- Starmount Forest

Details provided by CANOPYMLS as Distributed by MLS Grid and may not match the public record.
IDX information is provided exclusively for consumers’ personal, non-commercial use only; it may not be used for any purpose other than to identify prospective properties consumers may be interested in purchasing. Data is deemed reliable but is not guaranteed accurate by the MLS GRID. Use of this site may be subject to an end user license agreement.
Based on information submitted to the MLS GRID as of Oct 25, 2026. All data is obtained from various sources and may not have been verified by broker or MLS GRID. Supplied Open House Information is subject to change without notice. All information should be independently reviewed and verified for accuracy. Properties may or may not be listed by the office/agent presenting the information.
Some IDX listings have been excluded from this website.
Any use by you of search facilities of data on the site, other than by a consumer looking to purchase real estate, is prohibited.
DMCA Notice: Palmetto Park Realty respects the intellectual property rights of others. If you believe that your work has been copied in a way that constitutes copyright infringement, please provide our designated agent with written notice containing the following information: (1) identification of the copyrighted work claimed to have been infringed; (2) identification of the material that is claimed to be infringing; (3) your contact information; (4) a statement that you have a good faith belief that use of the material is not authorized; and (5) a statement that the information in the notification is accurate and you are authorized to act on behalf of the copyright owner.
Please send DMCA notices to: hello@palmettopark.com