161 Cherry Blossom Lane
Stony Point, NC 28678
Est. $2,952/mo20% down · 7.125% · 30-yrAdjust
- P&I$2,506
- Taxes$291
- Insurance$155
- PMI$0
- HOA$0
Principal, interest, property tax, insurance & HOA. Estimate only — not a loan offer.
$164/Sq Ft
3 bd · 2 ba · 2,839 sqft · $164/sqft
About This Home
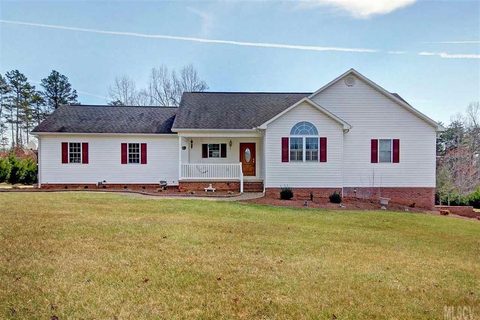
MOTIVATED SELLER! Minutes from I-40 & I-77 Nearly 2 acres of privacy, beautiful outdoor living, and a full finished basement offering exceptional versatility! This inviting home combines comfort, functionality, and room to enjoy it all.
Nestled among mature trees and beautifully maintained grounds, the property offers a peaceful setting with expansive lawns, established landscaping, and natural borders that create a picturesque backdrop. Whether you enjoy gardening, entertaining, or simply relaxing outdoors, there's plenty of space to make it your own.
Step inside to discover a warm and welcoming home featuring 3 bedrooms and 2 full baths on the main level. Beautiful hardwood flooring complements the comfortable living spaces, while the bright kitchen features classic white cabinetry, stainless steel appliances, an LG refrigerator, ample counter space, and a convenient breakfast bar overlooking the dining area. French doors open from the dining space to the outdoor deck, creating an effortless connection between indoor and outdoor living.
The full finished basement provides an impressive extension of the home's living space! A spacious flex/recreation area offers the perfect setting for movie nights, game days, entertaining, or a second living area. Two additional flex rooms provide options for a home office, fitness studio, creative space, or hobby room. Whether working from home, pursuing your interests, or simply needing extra room to spread out, this versatile lower level offers possibilities to fit your lifestyle.
Storage and functionality are equally impressive! In addition to the attached 2-car side-load garage, the home features a separate lawn & garden garage with convenient basement-level access. This dedicated space is ideal for lawn equipment, gardening tools, outdoor gear, and seasonal storage. The expansive concrete driveway provides easy maneuverability to the side-load garage and ample additional parking for multiple vehicles.
Outdoor living is another highlight of this beautiful property. Enjoy morning coffee on the covered porch, host gatherings on the deck, or spend peaceful evenings surrounded by nature. The generous grounds offer a wonderful combination of open lawn, mature trees, and established greenery, providing space for recreation, gardening, and outdoor enjoyment.
Additional highlights include a roof replaced in 2023, generous storage, and an owned, buried propane tank serving the water heater and auxiliary heating system. The functional floor plan seamlessly combines the convenience of main-level living with the flexibility of a fully finished lower level.
With its combination of acreage, privacy, flexible living space, and multiple garages, this property offers an exceptional opportunity to enjoy the best of indoor and outdoor living. Come discover the possibilities and experience everything this home has to offer!
Property history
-
Nov 4, 2026Price reduced $465,000 ActiveWas $475,000
-
Oct 31, 2026Price reduced $475,000 ActiveWas $480,000
-
Oct 22, 2026Price reduced $480,000 ActiveWas $495,000
Show 3 more Show less
-
Oct 17, 2026Listed for sale $495,000 ActiveListed 18 Days
-
Sep 16, 2016Sold $204,000 ClosedListed $214,000 · Jan 17, 2016 243 days on market
-
Jan 17, 2016Previously listed $214,000 Closed
Property Details
Interior Details
- Heating
- Heat Pump
- Flooring
- Carpet
- Vinyl
- Wood
- Exclusions
- Excluded and will not convey: all TVs throughout the home
- two TV wall mounts in the basement
- white Kenmore refrigerator and deep freezer in side garage
- Trappen refrigerator in basement garage
- 2 curtain rods in front bedroom.
- Room Count
- 12
- Garage Sq Ft
- 647
- Door Features
- French Doors
- Insulated Door(s)
- Half Bathrooms
- 0
- Total Bathrooms
- 2
- Window Features
- Insulated Window(s)
- Window Treatments
- Laundry Features
- Laundry Closet
- Main Level
- Main Level Sq Ft
- 1594
- Interior Features
- Attic Stairs Pulldown
- Breakfast Bar
- Kitchen Island
- Storage
- Walk-In Closet(s)
- Main Level Garage
- Yes
- Security Features
- Carbon Monoxide Detector(s)
- Smoke Detector(s)
- Main Level Bedrooms
- 3
- Main Level Full Baths
- 2
- Main Level Half Baths
- 0
Dwelling And Structure
- Construction Type
- Site Built
- Architectural Style
- Ranch
- Traditional
Square Footage And Levels
- Levels
- One
- Above Grade Finished Area
- 1594
- Below Grade Finished Area
- 1245
Parking And Garage
- Open Parking
- true
- Parking Features
- Driveway
- Attached Garage
- Garage Faces Side
- Open Parking Spaces
- 4
Exterior Features
- Roof
- Architectural Shingle
- Construction Materials
- Vinyl
- Patio And Porch Features
- Deck
- Front Porch
Lot And Land
- Fencing
- Invisible
- Lot Features
- Level
- Wooded
- Lot Size Acres
- 1.96
- Lot Size Units
- Acres
Basement And Foundation
- Basement
- Basement Garage Door
- Exterior Entry
- Finished
- Full
- Interior Entry
- Walk-Out Access
- Foundation Details
- Basement
Utilities
- Sewer
- Septic Installed
- Utilities
- Electricity Connected
- Propane
- Underground Utilities
- Water Source
- Well
Financial Information
- Hoa Dues
- No
- City Taxes Paid To
- No City Taxes Paid
Zoning And Restrictions
- Zoning
- RA
- Restrictions
- Building
- Deed
- Manufactured Home Not Allowed
- Signage
- Subject To Ccrs
- Yes
- Restrictions Description
- Located in Richmond Hills
- this property is subject to recorded restrictive covenants designed to preserve the neighborhood's residential character. Single-family residences and customary accessory structures are permitted
- subject to architectural and setback requirements. Restrictions address fencing
- Pets
- Livestock
- recreational vehicles
- Parking
- and property maintenance. Review the complete recorded covenants
- attached to the MLS listing or at Register of Deeds office Bk 890 Pg 1897.
Listed by Michelle OShell (704-957-1623) · EXP Realty LLC Mooresville (336-398-3824)
Location
- Address
- 161 Cherry Blossom Lane
- City
- Stony Point, NC 28678
- Community
- Richmont Hills
Schools
- Elementary
- Scotts
- Middle
- West Iredell
- High
- West Iredell
School assignments may change. Contact the school district to confirm.

Details provided by CANOPYMLS as Distributed by MLS Grid and may not match the public record.
IDX information is provided exclusively for consumers’ personal, non-commercial use only; it may not be used for any purpose other than to identify prospective properties consumers may be interested in purchasing. Data is deemed reliable but is not guaranteed accurate by the MLS GRID. Use of this site may be subject to an end user license agreement.
Based on information submitted to the MLS GRID as of Nov 4, 2026. All data is obtained from various sources and may not have been verified by broker or MLS GRID. Supplied Open House Information is subject to change without notice. All information should be independently reviewed and verified for accuracy. Properties may or may not be listed by the office/agent presenting the information.
Some IDX listings have been excluded from this website.
Any use by you of search facilities of data on the site, other than by a consumer looking to purchase real estate, is prohibited.
DMCA Notice: Palmetto Park Realty respects the intellectual property rights of others. If you believe that your work has been copied in a way that constitutes copyright infringement, please provide our designated agent with written notice containing the following information: (1) identification of the copyrighted work claimed to have been infringed; (2) identification of the material that is claimed to be infringing; (3) your contact information; (4) a statement that you have a good faith belief that use of the material is not authorized; and (5) a statement that the information in the notification is accurate and you are authorized to act on behalf of the copyright owner.
Please send DMCA notices to: hello@palmettopark.com