203 Hydrangea Street
Summerville, SC 29483
$239/Sq Ft
3 bd · 2 ba · 1,458 sqft · $239/sqft
About This Home
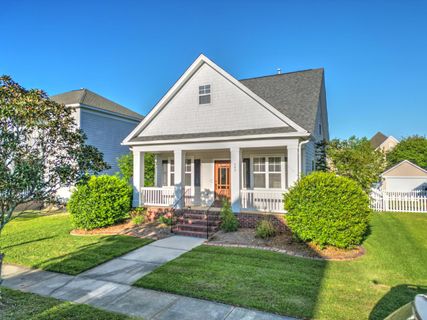
Welcome to 203 Hydrangea St., a charming cottage-style home nestled in the heart of the highly sought-after White Gables community. This delightful 3-bedroom, 2-bath residence offers the perfect blend of comfort, character, and convenience, making it an ideal choice for those seeking a relaxed, low-maintenance lifestyle in a picturesque neighborhood.
From the moment you arrive, you'll be captivated by the home's inviting curb appeal, complete with classic cottage details and a welcoming front porch--perfect for enjoying your morning coffee or unwinding in the evenings. Step inside to discover a bright and airy interior filled with natural light, neutral tonoes, and a thoughtfully designed layout that maximizes both space and functionality. Come enjoy the beautiful fenced in backyard.
Property history
-
Jul 23, 2026Status changed to Off Market $349,000 Off MarketPending -> Off Market 2 MLS regions
-
Jul 23, 2026Went pending $349,000 PendingActive -> Pending 2 MLS regions
-
May 3, 2026Back on market $349,000 ActiveOff Market -> Active 2 MLS regions
-
Apr 17, 2026Status changed to Off Market $349,000 Off MarketPending -> Off Market 2 MLS regions
-
Apr 16, 2026Went pending $349,000 PendingActive -> Pending 2 MLS regions
-
Apr 13, 2026Listed for sale $349,000 Off Market
-
Apr 10, 2026Status changed to Off Market $349,900 Off MarketActive -> Off Market 2 MLS regions
Property Details
Overview
- Directions
- Take A Left Into White Gables From Central Ave. Take Your First Right. Then Turn Left Onto Hydrangea And It's The 2nd House On The Left.
- Mlsareamajor
- 63 - Summerville/Ridgeville
- Taxmapnumber
- 1360906002
- Countyorparish
- Dorchester
- Propertysubtype
- Single Family Detached
- Architecturalstyle
- Cottage, Traditional
- Constructionmaterials
- Cement Siding
Interior Features
- Cooling
- Central Air
- Heating
- Central
- Flooring
- Carpet, Ceramic Tile, Wood
- Roomtype
- Living/Dining Combo, Pantry
- Windowfeatures
- Window Treatments - Some
- Interiorfeatures
- Ceiling - Smooth, Walk-In Closet(s), Living/Dining Combo, Pantry
Exterior Features
- Roof
- Asphalt
- Fencing
- Vinyl
- Otherstructures
- No, Storage
- Parkingfeatures
- 2 Car Garage, Detached
- Exteriorfeatures
- Rain Gutters
- Patioandporchfeatures
- Front Porch
Lot And Land
- Lotfeatures
- 0 - .5 Acre
- Lotsizearea
- 0.14
- Lotsizeacres
- 0.14
- Lotsizeunits
- Acres
Systems And Utilities
- Sewer
- Public Sewer
- Utilities
- Dominion Energy, Summerville CPW
- Watersource
- Public
Financial Information
- Listingterms
- Cash, Conventional, FHA, VA Loan
Community And Hoa
- Communityfeatures
- Park, Pool, RV/Boat Storage, Tennis Court(s), Walk/Jog Trails
Room Dimensions
- Bathroomshalf
- 0
- Roommasterbedroomlevel
- Upper
Listed by Tina Harriott · Carolina One Real Estate
Location
- Address
- 203 Hydrangea Street
- City
- Summerville, SC 29483
- Community
- White Gables
- County
- Dorchester
Schools
- Elementary
- Knightsville
- Middle
- Dubose
- High
- Summerville
School assignments may change. Contact the school district to confirm.
Information deemed reliable but not guaranteed. Provided for consumers’ personal, non-commercial use, and may not be used for any purpose other than the identification of potential properties for purchase.
Free account needed — create one to continue viewing homes.
Members see everything — free👋 Still browsing White Gables?
See everything on 203 Hydrangea Street
Full photos, price history, and every active & pending home in White Gables with a free account.
 1 / 44
- ✓ Full price & tax history for this home
- ✓ Every active & pending White Gables listing
- ✓ Price-drop & new-listing alerts — you control them
Palmetto Park Realty Team
 $425K
$425K $415K
$415K $409K
$409K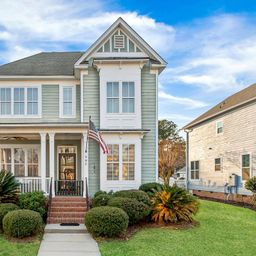 $400K
$400K $400K
$400K $380K
$380KCheck your messages
Enter your 6-digit code
We sent a code to .
You're in — want text alerts too?
Verify your number and we'll text you price drops and new White Gables listings. 1–2 texts a month, stop anytime.
You're in
Enjoy full access to 203 Hydrangea Street and every home on Palmetto Park.