785 Blueway Avenue
Summerville, SC 29486
Est. $3,363/mo — See my rate
$324/Sq Ft
3 bd · 2 ba · 1,808 sqft · $324/sqft
About This Home
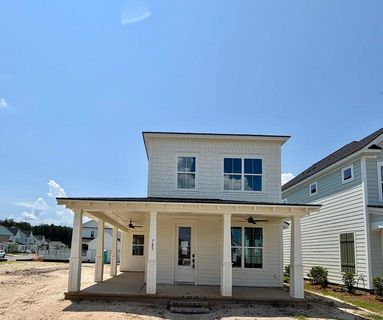
NEW CONSTRUCTION - AVAILABLE OCT. in Midtown at Nexton! The Hyde offers 3 bedrooms, 2.
5 baths, and a beautifully designed open floor plan filled with charm and thoughtful details throughout. The spacious kitchen flows effortlessly into the dining and living areas, creating the perfect setting for entertaining or everyday living. Enjoy seamless indoor-outdoor living with a covered back porch overlooking a fenced yard--ideal for relaxing or hosting.
Upstairs features two generous bedrooms, a full bath, and a versatile loft space. Designed for modern, low-maintenance living, this home offers the best of the Nexton lifestyle--where convenience, community, and effortless living come together beautifully! [The Piedmont Collection at Midtown Nexton] [The Hyde]
Property Details
Overview
- Directions
- Directions To New Leaf Midtown Model Home: From I-26, Take Exit 197 For Nexton Parkway And Head North. Turn Right Onto Midtown Avenue, Then Right Onto Clearblue Loop. Arrive At The Nexton Model Row Information Cottage (116 Clearblue Loop) And Park Here. From The Cottage, Walk To 222 Carefree Way--the New Leaf Midtown Model Home Will Be Just A Short Walk Ahead.
- Mlsareamajor
- 74 - Summerville, Ladson, Berkeley Cty
- Taxmapnumber
- 2091401023
- Countyorparish
- Berkeley
- Propertysubtype
- Single Family Detached
- Architecturalstyle
- Craftsman, Traditional
- Constructionmaterials
- Cement Siding
Interior Features
- Cooling
- Central Air
- Heating
- Central, Natural Gas
- Flooring
- Ceramic Tile
- Roomtype
- Laundry, Living/Dining Combo, Loft, Pantry
- Windowfeatures
- ENERGY STAR Qualified Windows
- Laundryfeatures
- Electric Dryer Hookup, Washer Hookup, Laundry Room
- Interiorfeatures
- Ceiling - Smooth, High Ceilings, Kitchen Island, Walk-In Closet(s), Ceiling Fan(s), Living/Dining Combo, Loft, Pantry
Exterior Features
- Roof
- Asphalt
- Fencing
- Wood, Fence - Wooden Enclosed
- Otherstructures
- No
- Parkingfeatures
- 2 Car Garage, Detached
- Exteriorfeatures
- Lawn Irrigation
- Patioandporchfeatures
- Patio, Porch - Full Front
Lot And Land
- Lotfeatures
- 0 - .5 Acre, Graded, Level
- Lotsizearea
- 0.11
- Lotsizeacres
- 0.11
- Lotsizeunits
- Acres
Systems And Utilities
- Sewer
- Public Sewer
- Utilities
- BCW & SA, Berkeley Elect Co-Op, Dominion Energy
- Watersource
- Public
Financial Information
- Listingterms
- Cash, Conventional, FHA, VA Loan
Green Features
- Greenenergyefficient
- Roof
- Greenbuildingverificationtype
- HERS Index Score
Community And Hoa
- Securityfeatures
- Security System
- Communityfeatures
- Clubhouse, Dog Park, Fitness Center, Park, Pool, Tennis Court(s), Trash, Walk/Jog Trails
Room Dimensions
- Bathroomshalf
- 1
- Roommasterbedroomlevel
- Lower
Listed by Alana Lee · Carolina One Real Estate
Location
- Address
- 785 Blueway Avenue
- City
- Summerville, SC 29486
- Community
- Nexton
- County
- Berkeley
Schools
- Elementary
- Nexton Elementary
- Middle
- Midtown Middle
- High
- Cane Bay High School
School assignments may change. Contact the school district to confirm.
Information deemed reliable but not guaranteed. Provided for consumers’ personal, non-commercial use, and may not be used for any purpose other than the identification of potential properties for purchase.
Free account needed — create one to continue viewing homes.
Members see everything — free👋 Still browsing Nexton?
See everything on 785 Blueway Avenue
Full photos, price history, and every active & pending home in Nexton with a free account.
 1 / 40
- ✓ Full price & tax history for this home
- ✓ Every active & pending Nexton listing
- ✓ Price-drop & new-listing alerts — you control them
Palmetto Park Realty Team
 $1.25M
 $960K
$960K $899K
$899K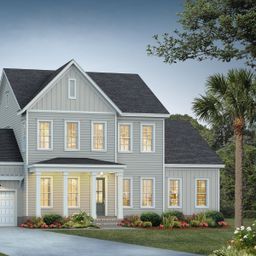 $899K
$899K $876K
$876K $875K
$875KCheck your messages
Enter your 6-digit code
We sent a code to .
You're in — want text alerts too?
Verify your number and we'll text you price drops and new Nexton listings. 1–2 texts a month, stop anytime.
You're in
Enjoy full access to 785 Blueway Avenue and every home on Palmetto Park.