18 Wittenburg Springs Drive
Taylorsville, NC 28681
$299/Sq Ft
3 bd · 2 ba · 2,506 sqft · $299/sqft
About This Home
Better than new, and finished in ways a builder never would. Built in 2023 and upgraded top to bottom since, this corner-lot home shows an interior designer's touch in every room. Out back is a showpiece: a detached garage with it's own separate entrance with over 1,500 sq ft under roof.
Homes like this rarely come to market. Curb appeal starts at the street. A brick and board-and-batten exterior sits behind professionally landscaped grounds with outdoor lighting that glows at dusk.
The seller added a new garage door, front door, cedar shutters, outdoor sconces and an extra driveway. The covered front porch now has a cedar ceiling and new cedar-wrapped brick posts, a warm welcome before you step inside. Inside, a bright foyer opens to a staircase with iron balusters and into the heart of the home: a dramatic living room with vaulted ceilings.
Light pours in under a statement chandelier, with a catwalk overlooking from above. Custom built-in cabinetry spans the wall for display and storage, and the fireplace is finished with a new mantle. The home has been freshly repainted, with new light fixtures and plantation shutters throughout.
The kitchen is made for gathering. It has crisp white cabinetry, stainless appliances, herringbone tile, granite countertops, custom butler walk-in-pantry, and a peninsula with bar seating. New tile in the pantry and laundry, plus board-and-batten walls in the laundry, make even the everyday spaces feel styled.
The primary suite is on the main level, a true retreat with a large walk-in closet and a new custom wardrobe. The ensuite has dual sink vanities, a freestanding soaking tub and a walk-in tiled shower with a frameless glass shower door. A powder room off the foyer features an artist hand-painted leaf motif in gold.
Upstairs, new hardwood floors run through large bedrooms, each with walk-in, walk-through closets. A flexible fourth room works as a bedroom, bonus room or office. New carpet on the stairs completes the refresh.
Outdoor living is the second half of this home. The back porch has been fully screened in and finished with a cedar ceiling, cedar posts and Hunter ceiling fans. Step out to a newly added concrete patio and a fire pit under the string lights, made for slow evenings and long weekends.
Then there's the detached garage. It's brand new, with about 981 sq ft of garage space, a bathroom, its own covered patio and about 540 sq ft of unfinished storage upstairs. It's ready for a workshop, boat or RV storage, a home gym, a car collection or a future studio.
Along with the attached 2-car garage, there's room for every vehicle, hobby and toy. All of this sits in highly desirable Bethlehem, just minutes from Lake Hickory and Viewmont, Hickory's most sought-after area. With a main-level primary, upscale finishes and a detached garage most buyers only dream about!
Property history
-
Nov 2, 2026Status changed to Off Market $749,000 Off MarketActive -> Off Market
-
Oct 5, 2026Listed for sale $749,000 ActiveListed 28 Days
-
Oct 5, 2026Previously listed $749,000 Off Market
Show 2 more Show less
-
Jan 8, 2021Sold $15,000 ClosedListed $18,400 · Apr 6, 2020 277 days on market
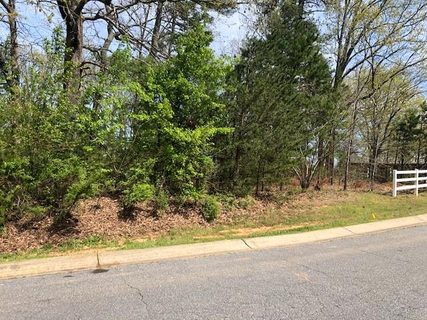
-
Apr 6, 2020Previously listed $18,400 Closed
Property Details
Interior Details
- Heating
- Heat Pump
- Flooring
- Tile
- Wood
- Exclusions
- Curtain Rods
- Room Count
- 11
- Garage Sq Ft
- 485
- Door Features
- Insulated Door(s)
- Half Bathrooms
- 1
- Total Bathrooms
- 3
- Window Features
- Insulated Window(s)
- Laundry Features
- Main Level
- Main Level Sq Ft
- 1419
- Interior Features
- Breakfast Bar
- Built-in Features
- Entrance Foyer
- Kitchen Island
- Open Floorplan
- Storage
- Walk-In Closet(s)
- Walk-In Pantry
- Main Level Garage
- Yes
- Security Features
- Smoke Detector(s)
- Upper Level Sq Ft
- 1087
- Fireplace Features
- Living Room
- Propane
- Main Level Bedrooms
- 1
- Upper Level Bedrooms
- 2
- Main Level Full Baths
- 1
- Main Level Half Baths
- 1
- Upper Level Full Baths
- 1
Dwelling And Structure
- Construction Type
- Site Built
Square Footage And Levels
- Levels
- One and One Half
- Above Grade Finished Area
- 2506
Parking And Garage
- Parking Features
- Attached Garage
- Detached Garage
Exterior Features
- Roof
- Architectural Shingle
- Exterior Features
- Fire Pit
- Construction Materials
- Brick Full
- Hardboard Siding
- Patio And Porch Features
- Front Porch
- Rear Porch
- Screened
Lot And Land
- Lot Features
- Corner Lot
- Level
- Lot Size Acres
- 0.4
- Lot Size Units
- Acres
- Other Structures
- Workshop
Basement And Foundation
- Foundation Details
- Crawl Space
Utilities
- Sewer
- Public Sewer
- Utilities
- Propane
- Underground Utilities
- Water Source
- City
Financial Information
- City Taxes Paid To
- No City Taxes Paid
Zoning And Restrictions
- Zoning
- R-20
- Restrictions
- Subdivision
- Subject To Ccrs
- Yes
Listed by Hannah Fox (336-927-9542) · The Pinnacle Property Group NC (336-927-9542)
Location
- Address
- 18 Wittenburg Springs Drive
- City
- Taylorsville, NC 28681
- Community
- Wittenburg Springs
Schools
- Elementary
- Bethlehem
- Middle
- West Middle
- High
- Alexander Central
School assignments may change. Contact the school district to confirm.

Details provided by CANOPYMLS as Distributed by MLS Grid and may not match the public record.
IDX information is provided exclusively for consumers’ personal, non-commercial use only; it may not be used for any purpose other than to identify prospective properties consumers may be interested in purchasing. Data is deemed reliable but is not guaranteed accurate by the MLS GRID. Use of this site may be subject to an end user license agreement.
Based on information submitted to the MLS GRID as of Nov 2, 2026. All data is obtained from various sources and may not have been verified by broker or MLS GRID. Supplied Open House Information is subject to change without notice. All information should be independently reviewed and verified for accuracy. Properties may or may not be listed by the office/agent presenting the information.
Some IDX listings have been excluded from this website.
Any use by you of search facilities of data on the site, other than by a consumer looking to purchase real estate, is prohibited.
DMCA Notice: Palmetto Park Realty respects the intellectual property rights of others. If you believe that your work has been copied in a way that constitutes copyright infringement, please provide our designated agent with written notice containing the following information: (1) identification of the copyrighted work claimed to have been infringed; (2) identification of the material that is claimed to be infringing; (3) your contact information; (4) a statement that you have a good faith belief that use of the material is not authorized; and (5) a statement that the information in the notification is accurate and you are authorized to act on behalf of the copyright owner.
Please send DMCA notices to: hello@palmettopark.com