41 Emerson Court
Taylorsville, NC 28681
Est. $2,533/mo20% down · 7.125% · 30-yrAdjust
- P&I$2,151
- Taxes$249
- Insurance$133
- PMI$0
- HOA$0
Principal, interest, property tax, insurance & HOA. Estimate only — not a loan offer.
$249/Sq Ft
3 bd · 2 ba · 1,604 sqft · $249/sqft
About This Home
NEARLY NEW — WITHOUT THE “NOW I HAVE TO ADD EVERYTHING” PART. Welcome to 41 Emerson Court in Wittenburg Springs, where thoughtful upgrades, energy-efficient construction and easy one-level living are already in place.
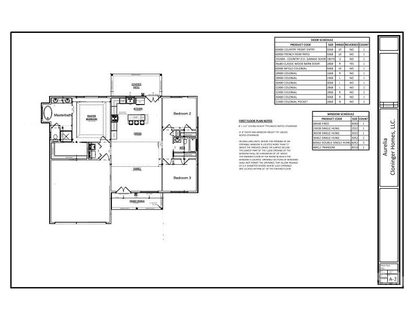
Inside, you'll find LVP flooring throughout (NO carpet!), vaulted ceilings, a floor-to-ceiling stone fireplace, granite countertops, a large kitchen island and like-new GE stainless appliances. The primary suite features a freestanding tub, zero-entry shower, wide entry and multi-function shower head.
But it’s the extras you DON'T always see that make this home stand out: 2x6 exterior walls with R-19 insulation, radiant-barrier roof sheathing, energy-efficient ERV system, encapsulated crawl space with dehumidifier, Spectrum wiring, pre-wired living room floor outlets AND a 60-amp garage circuit ready for an EV charger.
And the smart touches? Bluetooth anti-fog bathroom mirrors, Touch & Go kitchen faucet, fireplace remote, ceiling-fan remotes, security system with window/door sensors and dusk-to-dawn/motion exterior lighting.
Outside, enjoy low-maintenance landscaping, added arborvitaes for privacy and a privacy fence at the back porch. Need storage? Garage attic access provides plenty, too.
Nearly new. Thoughtfully upgraded. Energy conscious. Accessible. And already DONE.
Come see why 41 Emerson Court offers so much more than what you can see in the photos.
Property history
-
Oct 28, 2026Price reduced $399,000 ActiveWas $410,000
-
Oct 8, 2026Listed for sale $410,000 ActiveCDOM: 160 days
-
Sep 20, 2026Status changed to Off Market $425,000 Off MarketActive -> Off Market
Show 11 more Show less
-
Jul 22, 2026Price reduced $425,000 ActiveWas $440,000
-
Jul 22, 2026Price reduced $425,000 Off MarketWas $440,000
-
Jun 30, 2026Price reduced $440,000 ActiveWas $445,000
-
Jun 10, 2026Price reduced $445,000 ActiveWas $449,900
-
Jun 1, 2026Price reduced $449,900 ActiveWas $455,000
-
May 23, 2026Price reduced $455,000 ActiveWas $459,900
-
May 7, 2026Listed for sale $459,900 ActiveCDOM: 160 days
-
May 7, 2026Price reduced $459,900 Coming SoonWas $465,900
-
May 7, 2026Previously listed $425,000 Off Market
-
Oct 25, 2023Sold $416,890 ClosedListed $416,890 · Oct 23, 2023 2 days on market
-
Oct 23, 2023Previously listed $416,890 Closed
Property Details
Interior Details
- Heating
- Electric
- ENERGY STAR Qualified Equipment
- Heat Pump
- Humidity Control
- Flooring
- Vinyl
- Room Count
- 8
- Garage Sq Ft
- 489
- Half Bathrooms
- 0
- Total Bathrooms
- 2
- Laundry Features
- Main Level
- Main Level Sq Ft
- 1604
- Interior Features
- Attic Stairs Pulldown
- Cable Prewire
- Kitchen Island
- Open Floorplan
- Split Bedroom
- Walk-In Closet(s)
- Main Level Garage
- Yes
- Security Features
- Carbon Monoxide Detector(s)
- Security System
- Smoke Detector(s)
- Fireplace Features
- Gas Log
- Living Room
- Propane
- Main Level Bedrooms
- 3
- Main Level Full Baths
- 2
- Main Level Half Baths
- 0
Dwelling And Structure
- Construction Type
- Site Built
- Accessibility Features
- Bath Grab Bars
- Bath Raised Toilet
- Door Width 32 Inches or More
- Hall Width 36 Inches or More
- Mobility Friendly Flooring
- No Interior Steps
Square Footage And Levels
- Levels
- One
- Above Grade Finished Area
- 1604
Parking And Garage
- Parking Features
- Driveway
- Attached Garage
- Garage Faces Front
Exterior Features
- Roof
- Architectural Shingle
- Construction Materials
- Vinyl
- Patio And Porch Features
- Covered
- Patio
Lot And Land
- Lot Features
- Cul-De-Sac
- Lot Size Acres
- 0.37
- Lot Size Units
- Acres
Basement And Foundation
- Foundation Details
- Crawl Space
Utilities
- Sewer
- Public Sewer
- Water Source
- City
Financial Information
- City Taxes Paid To
- No City Taxes Paid
Zoning And Restrictions
- Zoning
- R-20
- Restrictions
- Building
- Livestock Restriction
- Manufactured Home Not Allowed
- Modular Not Allowed
- Subject To Ccrs
- Yes
Listed by Stephanie Hefner (828-639-1822) · EXP Realty LLC Mooresville (336-398-3824)
Location
- Address
- 41 Emerson Court
- City
- Taylorsville, NC 28681
- Community
- Wittenburg Springs
Schools
- Elementary
- Bethlehem
- Middle
- West Alexander
- High
- Alexander Central
School assignments may change. Contact the school district to confirm.

Details provided by CANOPYMLS as Distributed by MLS Grid and may not match the public record.
IDX information is provided exclusively for consumers’ personal, non-commercial use only; it may not be used for any purpose other than to identify prospective properties consumers may be interested in purchasing. Data is deemed reliable but is not guaranteed accurate by the MLS GRID. Use of this site may be subject to an end user license agreement.
Based on information submitted to the MLS GRID as of Nov 2, 2026. All data is obtained from various sources and may not have been verified by broker or MLS GRID. Supplied Open House Information is subject to change without notice. All information should be independently reviewed and verified for accuracy. Properties may or may not be listed by the office/agent presenting the information.
Some IDX listings have been excluded from this website.
Any use by you of search facilities of data on the site, other than by a consumer looking to purchase real estate, is prohibited.
DMCA Notice: Palmetto Park Realty respects the intellectual property rights of others. If you believe that your work has been copied in a way that constitutes copyright infringement, please provide our designated agent with written notice containing the following information: (1) identification of the copyrighted work claimed to have been infringed; (2) identification of the material that is claimed to be infringing; (3) your contact information; (4) a statement that you have a good faith belief that use of the material is not authorized; and (5) a statement that the information in the notification is accurate and you are authorized to act on behalf of the copyright owner.
Please send DMCA notices to: hello@palmettopark.com