200 Lord Byron Lane
Travelers Rest, SC 29690-7212
Est. $4,916/mo — See my rate
$229/Sq Ft
6 bd · 3.5 ba · 3,715 sqft · $229/sqft
HOA & Association
- Restrictive Covenants
About This Home
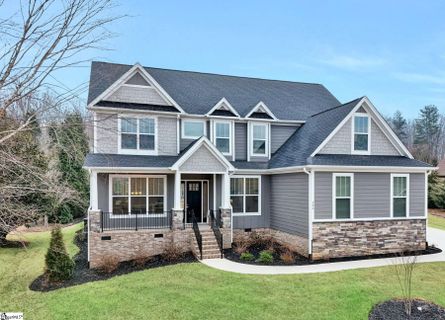
Some homes are simply beautiful. Others give you a lifestyle you can feel the moment you arrive. Welcome to 200 Lord Byron Lane, an exceptional, barely lived-in residence in The Summit at Cherokee Valley—one of the area's premier golf course communities.
With an expansive floor plan, elevated finishes, exceptional indoor-outdoor living, and access to an impressive collection of resort-style amenities, this is the kind of home that makes everyday life feel like a getaway. Set against a mature tree line, the home immediately captures your attention with its striking Hardie board and stone exterior, inviting front porch, and beautifully landscaped lot. Inside, a dramatic two-story foyer introduces the home's sophisticated design with soaring ceilings, 10-foot main-level ceilings, gorgeous hardwood floors, abundant natural light, and a timeless neutral palette.
A private office with French doors provides an ideal work-from-home environment, while the formal dining room is perfectly positioned for holiday gatherings and memorable dinners. But the true showstopper is the gourmet kitchen. Designed for both serious cooking and effortless entertaining, it features stainless steel appliances, soft-close cabinetry, quartz countertops, a dedicated pantry, a convenient coffee bar, and an impressive 10-foot island with abundant storage and seating.
The kitchen opens naturally to a bright breakfast nook and spacious living room, where a gas fireplace creates a warm focal point. Three sets of glass double doors span the rear of the home, creating an incredible connection between the interior living spaces and the private backyard. Whether you're hosting friends or enjoying a quiet morning at home, this layout makes indoor-outdoor living feel effortless.
The main-level primary suite is tucked away for privacy and offers direct deck access, two walk-in closets, and a luxurious ensuite designed to feel like your own personal spa. Dual vanities, a freestanding soaking tub, oversized tiled walk-in shower, and separate water closet complete the retreat. A walk-in laundry room connects conveniently to the side-entry two-car garage, while a main-level powder room makes entertaining easy.
Upstairs, the home's versatility truly shines. Nine-foot ceilings complement a spacious loft that can serve as a second living area, media room, game room, or gathering space. A private guest suite with a walk-in closet and ensuite bath provides an excellent option for extended-stay guests or a secondary primary suite.
Three additional bedrooms—all with walk-in closets—share another full bath, ensuring everyone has room to spread out. Need even more flexibility? The second-floor flex room could become a library, home office, creative studio, exercise space, or even a sixth bedroom depending on your needs.
And the backyard is ready for your vision. With plenty of space to expand the existing outdoor living area, you could create a screened porch, oversized deck, outdoor kitchen, or even your own private pool retreat. But owning a home in The Summit at Cherokee Valley is about more than the house.
Residents enjoy an active, amenity-rich lifestyle with access to golf, Core 450, the community's on-site restaurant, an event venue, fitness center, and family-friendly resort-style pool. Add the beautiful Blue Ridge Mountain views and convenient proximity to Downtown Travelers Rest, and the location offers an exceptional balance of peaceful surroundings and easy access to dining, shopping, recreation, and entertainment. If you've been searching for a luxury home in a golf course community near Travelers Rest, this is an opportunity worth seeing in person.
With its barely lived-in condition, high-end finishes, flexible six-bedroom potential, private wooded setting, and resort-style community amenities, 200 Lord Byron Lane stands apart. Schedule your private showing today and experience why this may be the Cherokee Valley home you've been waiting for.
Property history
-
Jun 18, 2026Price reduced $849,900 ActiveWas $899,900
-
Feb 27, 2026Listed for sale $849,900 Active161 days on market 2 MLS regions
-
Jan 23, 2026Status changed to Off Market $969,999 Off MarketActive -> Off Market
-
Jan 6, 2026Status changed to Off Market $969,999 Off MarketActive -> Off Market
-
Aug 29, 2025Back on market $969,999 ActiveOff Market -> Active
-
Aug 29, 2025Price reduced $969,999 Off MarketWas $999,000
-
May 22, 2023Sold $71,000 ClosedListed $69,000 · Nov 1, 2022 201 days on market
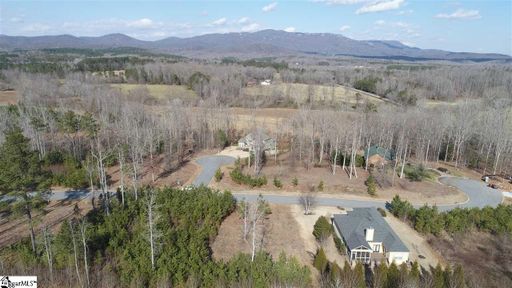
-
Nov 1, 2022Previously listed $69,000 Closed
-
Aug 16, 2021Sold $54,900 ClosedListed $54,900 · May 22, 2021 85 days on market 2 MLS regions
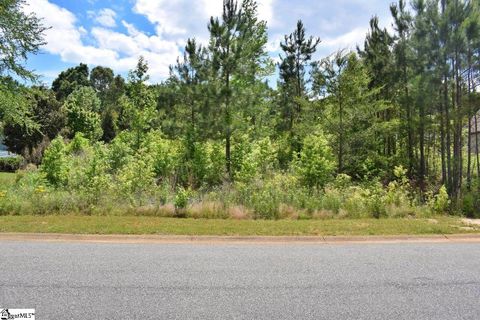
-
May 21, 2021Previously listed $54,900 Closed2 MLS regions
Property Details
Property Overview
- County
- Greenville
- Levels
- Two
- Architectural Style
- Traditional
Interior Details
- Flooring
- Carpet
- Ceramic Tile
- Wood
- Appliances
- Dishwasher
- Disposal
- Free-Standing Gas Range
- Refrigerator
- Microwave
- Range Hood
- Gas Water Heater
- Laundry Features
- 1st Floor
- Walk-in
- Electric Dryer Hookup
- Washer Hookup
- Laundry Room
- Interior Features
- 2 Story Foyer
- High Ceilings
- Ceiling Fan(s)
- Vaulted Ceiling(s)
- Ceiling Smooth
- Open Floorplan
- Soaking Tub
- Walk-In Closet(s)
- Countertops – Quartz
- Pantry
- Radon System
- Fireplace Features
- Gas Log
Parking And Garage
- Garage Spaces
- 2
- Parking Features
- Attached
- Concrete
- Garage Door Opener
- Side/Rear Entry
- Driveway
Exterior Features
- Roof
- Architectural
- Driveway
- Attached
- Concrete
- Garage Door Opener
- Side/Rear Entry
- Driveway
- Foundation
- Crawl Space
- Patio Porch
- Deck
- Front Porch
- Rear Porch
- Construction
- Hardboard Siding
- Stone
Lot And Land
- Lot Features
- 1/2 Acre or Less
- Few Trees
- Sprklr In Grnd-Full Yard
- Lot Size Acres
- 0.32
Utilities And Systems
- Sewer
- Public Sewer
- Cooling
- Electric
- Heating
- Natural Gas
- Utilities
- Underground Utilities
- Cable Available
- Water Source
- Public
Tax Information
- Annual Tax
- 7093.56
Community
- Community Features
- Common Areas
- Fitness Center
- Golf
- Pool
- Tennis Court(s)
- Neighborhood Lake/Pond
Listed by Erin B Parker of BHHS C Dan Joyner - Midtown
Location
- Address
- 200 Lord Byron Lane
- City
- Travelers Rest, SC 29690-7212
- Community
- The Summit At Cherokee Valley
- County
- Greenville
Schools
- Elementary
- Tigerville
- Middle
- Blue Ridge
- High
- Blue Ridge
School assignments may change. Contact the school district to confirm.
The information is being provided by Greater Greenville MLS. Information deemed reliable but not guaranteed. Information is provided for consumers’ personal, non-commercial use, and may not be used for any purpose other than the identification of potential properties for purchase. Copyright 2026 Greater Greenville MLS. All Rights Reserved.
Free account needed — create one to continue viewing homes.
Members see everything — free👋 Still browsing The Summit At Cherokee Valley?
See everything on 200 Lord Byron Lane
Full photos, price history, and every active & pending home in The Summit At Cherokee Valley with a free account.
 1 / 50
- ✓ Full price & tax history for this home
- ✓ Every active & pending The Summit At Cherokee Valley listing
- ✓ Price-drop & new-listing alerts — you control them
Palmetto Park Realty Team
 $925K
$925K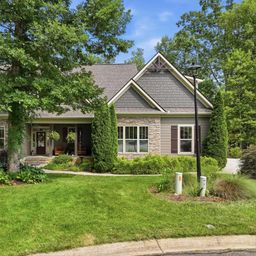 $875K
$875K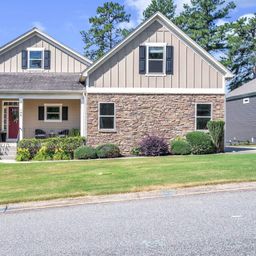 $639K
$639K $129K
$129K $90K
$90K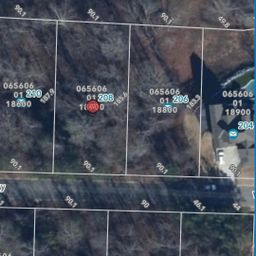 $45K
$45KCheck your messages
Enter your 6-digit code
We sent a code to .
You're in — want text alerts too?
Verify your number and we'll text you price drops and new The Summit At Cherokee Valley listings. 1–2 texts a month, stop anytime.
You're in
Enjoy full access to 200 Lord Byron Lane and every home on Palmetto Park.