114 Milliner Drive
Troutman, NC 28166
$226/Sq Ft
3 bd · 2 ba · 1,616 sqft · $226/sqft
HOA & Association
About This Home
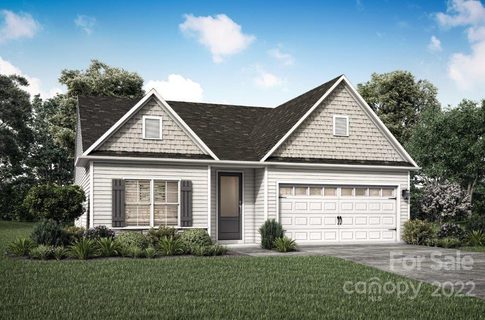
Why wait on a new construction when you can move right into this like-new 3 bedroom 2 bath upgraded home. Enjoy true peace of mind with a 24kW Generac whole-home standby generator featuring a transferable warranty, providing reliable backup power to keep your home running during outages. Whether you work from home, rely on medical equipment, or value the comfort and security of uninterrupted power, this is an upgrade you'll appreciate for years to come.
Inside, you'll love the bright open floor plan with vaulted ceilings, granite countertops, stainless steel appliances, a spacious walk-in pantry, and an inviting living area designed for everyday living and entertaining. The relaxing primary suite is the perfect place to unwind. The professionally maintained, low-maintenance yard with erosion control means less upkeep and more time to enjoy life.
Conveniently located just minutes from Highway 21 and Lake Norman State Park, this home offers the perfect combination of comfort, convenience, and preparedness. Move in now and start enjoying everything this exceptional home has to offer!
Property history
-
Aug 11, 2026Status changed to Off Market $364,900 Off MarketActive -> Off Market
-
Jul 20, 2026Listed for sale $364,900 Off Market
-
Jul 6, 2026Status changed to Off Market $364,900 Off MarketActive -> Off Market
-
Apr 21, 2026Price reduced $364,900 ActiveWas $369,900
-
Feb 23, 2023Sold $329,900 ClosedListed $329,900 · Dec 9, 2022 76 days on market
-
Feb 20, 2023Price reduced $329,900 ClosedWas $357,900
-
Dec 9, 2022Previously listed $329,900 Closed
Property Details
Interior Details
- Heating
- Heat Pump
- Flooring
- Carpet
- Vinyl
- Sqftmain
- 1616
- Roomcount
- 8
- Sqftlower
- 0
- Sqftthird
- 0
- Sqftupper
- 0
- Bedroommain
- 3
- Fullbathmain
- 2
- Halfbathmain
- 0
- Door Features
- Sliding Doors
- Half Bathrooms
- 0
- Total Bathrooms
- 2
- Laundry Features
- Laundry Room
- Sqftunheatedmain
- 0
- Interior Features
- Open Floorplan
- Pantry
- Walk-In Closet(s)
- Walk-In Pantry
- Mainlevelgarageyn
- 1
- Sqftunheatedtotal
- 0
- Sqfttotalpropertyhla
- 1616
Dwelling And Structure
- Architectural Style
- Ranch
Square Footage And Levels
- Levels
- One
- Above Grade Finished Area
- 1616
- Below Grade Finished Area
- 0
Parking And Garage
- Parking Features
- Driveway
- Attached Garage
Exterior Features
- Construction Materials
- Vinyl
- Patio And Porch Features
- Patio
Lot And Land
- Lot Size Acres
- 0.24
- Lot Size Units
- Acres
- Lot Size Dimensions
- 55x136x84x161
Basement And Foundation
- Foundation Details
- Slab
Waterfront And View
- Waterfront Features
- None
Utilities
- Sewer
- Public Sewer
- Utilities
- Propane
- Water Source
- City
Financial Information
- Citytaxespaidto
- Troutman
- Hoasubjecttodues
- Mandatory
Zoning And Restrictions
- Zoningspecification
- C Z R M
Listed by Sara Hadden (704-657-2191) · Tarheel Realty II (704-871-8770)
Location
- Address
- 114 Milliner Drive
- City
- Troutman, NC 28166
- Community
- Colonial Crossing
Schools
- Elementary
- Troutman
- Middle
- Troutman
- High
- South Iredell
School assignments may change. Contact the school district to confirm.

Details provided by CANOPYMLS as Distributed by MLS Grid and may not match the public record.
IDX information is provided exclusively for consumers’ personal, non-commercial use only; it may not be used for any purpose other than to identify prospective properties consumers may be interested in purchasing. Data is deemed reliable but is not guaranteed accurate by the MLS GRID. Use of this site may be subject to an end user license agreement.
Based on information submitted to the MLS GRID as of Jul 21, 2026. All data is obtained from various sources and may not have been verified by broker or MLS GRID. Supplied Open House Information is subject to change without notice. All information should be independently reviewed and verified for accuracy. Properties may or may not be listed by the office/agent presenting the information.
Some IDX listings have been excluded from this website.
Any use by you of search facilities of data on the site, other than by a consumer looking to purchase real estate, is prohibited.
DMCA Notice: Palmetto Park Realty respects the intellectual property rights of others. If you believe that your work has been copied in a way that constitutes copyright infringement, please provide our designated agent with written notice containing the following information: (1) identification of the copyrighted work claimed to have been infringed; (2) identification of the material that is claimed to be infringing; (3) your contact information; (4) a statement that you have a good faith belief that use of the material is not authorized; and (5) a statement that the information in the notification is accurate and you are authorized to act on behalf of the copyright owner.
Please send DMCA notices to: hello@palmettopark.com