311 Glendale Road
Union, SC 29379
Est. $2,417/mo — See my rate
$130/Sq Ft
6 bd · 3 ba · 3,230 sqft · $130/sqft
HOA & Association
- Common Area
About This Home
Beautifully updated brick ranch with partial basement and oversized two-car garage located in the desirable Cherokee Estates Subdivision. Situated on a spacious 0.80-acre lot, this exceptional property offers over 3,200 square feet of thoughtfully designed living space, including a private attached in-law suite ideal for multigenerational living or guest accommodations.
The main home features 4 generously sized bedrooms, 2 full bathrooms, and 1 half bath, while the attached in-law suite includes 2 additional bedrooms, 1 full bath, a separate entrance, and open-concept living space with a kitchenette, dining area, and living room filled with natural light and overlooking the expansive deck. Designed for both everyday living and entertaining, the stunning gourmet kitchen showcases quartz countertops, a tile backsplash, gas oven, stainless steel appliances, wine cooler, prep sink, enormous eat-at island, soft-close custom cabinetry, walk-in pantry, and breakfast area. The kitchen flows seamlessly into the spacious family room, while a separate living room provides additional gathering space.
The primary suite offers two closets, a private en suite bath, and direct outdoor access. A convenient Jack-and-Jill bath connects two secondary bedrooms. Throughout the home, you’ll find numerous updates including new flooring, beautifully renovated bathrooms, updated fixtures, neutral paint colors, and a completely remodeled custom kitchen.
Outdoor amenities include large entertaining decks and a 16x32 above-ground pool, creating the perfect setting for relaxing or hosting guests. This one-of-a-kind property combines comfort, style, and versatility in a highly sought-after neighborhood.
Property Details
Property Overview
- County
- Union
- Levels
- One
- Subdivision
- Cherokee Estate
- Approximate Age
- 50+
- School District
- 8 (Outside Sptbg Co)
- Architectural Style
- Ranch
- Main Level Bedrooms
- 6
- Main Level Bathrooms
- 3
Interior Details
- Flooring
- Ceramic Tile
- Hardwood
- Luxury Vinyl
- Slate
- Appliances
- Gas Cooktop
- Dishwasher
- Microwave
- Gas Oven
- Gas Range
- Refrigerator
- Wine Cooler
- Specialty Rooms
- 2nd Kitchen/Kitchenette
- Breakfast Area
- Comb. Living & Din Room
- Guest Accomodations
- Main Fl Master Bedroom
- Office/Study
- Window Features
- Insulated Windows
- Tilt-Out
- Laundry Features
- 1st Floor
- Electric Dryer Hookup
- Sink
- Walk-In
- Washer Hookup
- Total Fireplaces
- 1
- Interior Features
- Cable Available
- Ceiling - Smooth
- Open Floorplan
- In-Law Floorplan
Parking And Garage
- Parking Type
- See Parking Features
- Garage Spaces
- 2
- Parking Features
- Basement
- Garage Faces Side
Exterior Features
- Roof
- Architectural
- Storage
- Basement
- Driveway
- Paved
- Roof Year
- 2014
- Exterior Features
- Aluminum/Vinyl Trim
- Foundation Details
- Basement
- Crawl Space
- Construction Materials
- Brick Veneer
- Wood Siding
- Patio And Porch Features
- Deck
Lot And Land
- Lot Size Acres
- 0.8
Utilities And Systems
- Sewer
- Public Sewer
- Cooling
- Central Air
- Heating
- Forced Air
- Gas Company
- City Union
- Cooling Fuel
- Electricity
- Heating Fuel
- Gas - Natural
- Water Source
- Public
- Water Company
- City Union
- Garbage Pickup
- Public
- Electric Company
- City Union
Basement
- Basement
- Partial
- Walk-Out Access
- Finished Sq Ft Below Grade
- 0
Security
- Security Features
- Smoke Detector(s)
Pool And Spa
- Pool Features
- Above Ground
Primary Suite
- Features
- Bath - Full
- Multiple Closets
- Owner on Main Level
- Tub/Shower
Additional Living
- Second Living Quarters
- Incl. Kitchen/Kitchenette
- Incl. Separate Entrance
- Main Level
Listed by Kenny O'Shields of New Horizon Realty OShields RE
Location
- Address
- 311 Glendale Road
- City
- Union, SC 29379
- Community
- Cherokee Estate
- County
- Union
Schools
- Elementary
- Foster Park
- Middle
- Sims Middle School
- High
- Union Comprehensive Hs
School assignments may change. Contact the school district to confirm.
SPMLS information is provided exclusively for consumers’ personal, non-commercial use. It may not be used for any purpose other than to identify prospective properties consumers may be interested in purchasing. The data is deemed reliable but is not guaranteed accurate by the MLS.
Free account needed — create one to continue viewing homes.
Members see everything — free👋 Still browsing Cherokee Estate?
See everything on 311 Glendale Road
Full photos, price history, and every active & pending home in Cherokee Estate with a free account.
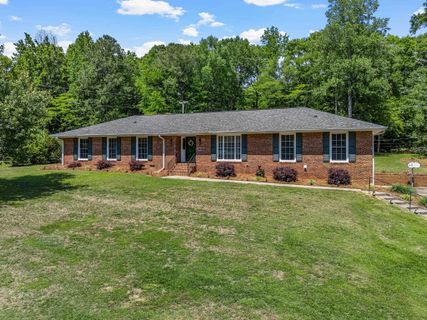 1 / 50
- ✓ Full price & tax history for this home
- ✓ Every active & pending Cherokee Estate listing
- ✓ Price-drop & new-listing alerts — you control them
Palmetto Park Realty Team
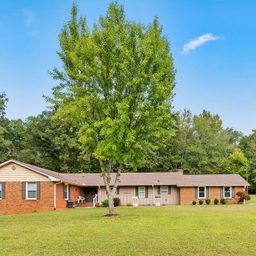 $359K
$359K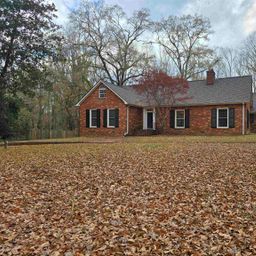 $335K
$335KCheck your messages
Enter your 6-digit code
We sent a code to .
You're in — want text alerts too?
Verify your number and we'll text you price drops and new Cherokee Estate listings. 1–2 texts a month, stop anytime.
You're in
Enjoy full access to 311 Glendale Road and every home on Palmetto Park.