1907 Queen Drive
Walhalla, SC 29691
Est. $2,434/mo20% down · 6.5% · 30-yrAdjust
- P&I$2,119
- Taxes$150
- Insurance$140
- PMI$0
- HOA$25
Principal, interest, property tax, insurance & HOA. Estimate only — not a loan offer.
$213/Sq Ft
4 bd · 3 ba · 1,966 sqft · $213/sqft
HOA & Association
- StreetLights
About This Home
** Motivated Seller - open to owner financing!
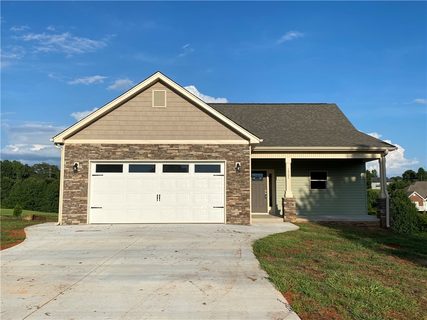
Welcome to 1907 Queen Drive, where peaceful golf course living meets the beauty of the Blue Ridge foothills. Built in 2020, this thoughtfully designed 4-bedroom, 3-bath Craftsman-style home offers approximately 1,966 square feet of comfortable living space on an exceptional lot with both privacy and views of the 8th fairway of Windsor at Walhalla Golf Course.
Step inside to an open-concept floor plan filled with natural light, featuring granite countertops, a spacious kitchen, and a welcoming living area that's perfect for entertaining or everyday living. The main level offers a desirable primary suite with a walk-in closet and newly renovated custom walk in shower plus a second bedroom and another renovated full bath, ideal for guests, a home office, or multigenerational living. Upstairs, you'll find two additional oversized bedrooms and another full bath, providing plenty of space for family and visitors.
Enjoy your morning coffee on the front porch, host gatherings on the back deck, or simply relax while taking in the peaceful views. The expansive yard offers room for gardening, outdoor activities, or future enhancements while still enjoying the amenities of Falcon's Lair Golf Community inlcuding the golf course, clubhouse with restaurant, pickle ball court, and RV and boat storage.
Conveniently located just minutes from historic downtown Walhalla, shopping, restaurants, and only a short drive to Clemson University, Lake Keowee, Lake Jocassee, and Lake Hartwell, this home offers the perfect blend of tranquility and accessibility. Whether you're looking for a primary residence, second home, or investment opportunity, this property is ready to welcome you home.
Property history
-
Aug 1, 2026Price reduced $419,000 ActiveWas $445,000
-
Jul 30, 2026Price reduced $419,000 ActiveWas $445,000
-
Jul 22, 2026Back on market $435,000 ActiveOff Market -> Active
-
Jul 22, 2026Price changed $445,000 ActiveWas $435,000
-
Jul 20, 2026Status changed to Off Market $435,000 Off MarketActive -> Off Market
-
Jul 19, 2026Listed for sale $419,000 Active64 days on market
-
Jan 23, 2026Status changed to Off Market $437,000 Off MarketActive -> Off Market
-
Jan 6, 2026Status changed to Off Market $437,000 Off MarketActive -> Off Market
-
Dec 11, 2025Status changed to Off Market $437,000 Off MarketActive -> Off Market
-
Nov 12, 2025Back on market $437,000 ActiveOff Market -> Active
-
Nov 12, 2025Price reduced $437,000 Off MarketWas $445,500
-
Jul 31, 2025Previously listed $437,000 Off Market
-
Dec 4, 2020Sold $249,000 ClosedListed $259,900 · Mar 17, 2020 262 days on market
-
Sep 22, 2020Price reduced $259,900 ClosedWas $269,900
-
Mar 17, 2020Previously listed $259,900 Closed
Property Details
Overview
- Age
- 6-10 Years
- Style
- Craftsman
- Levels
- Two
- Security
- SmokeDetectors
Interior Features
- Flooring
- Carpet
- CeramicTile
- Hardwood
- Appliances
- Dishwasher
- ElectricOven
- ElectricRange
- Microwave
- Interior Features
- CeilingFans
- FrenchDoorsAtriumDoors
- GraniteCounters
- HighCeilings
- BathInPrimaryBedroom
- MainLevelPrimary
- SmoothCeilings
- ShowerOnly
- SeparateShower
- WalkInClosets
- WalkInShower
Parking And Garage
- Garage Spaces
- 2
- Parking Features
- Attached
- Garage
- Driveway
- GarageDoorOpener
Exterior Features
- Roof
- Composition
- Shingle
- Foundation
- Crawlspace
- Patio Porch
- Deck
- FrontPorch
- Porch
- Construction
- Stone
- VinylSiding
- Exterior Features
- Deck
- LandscapeLights
- Porch
Lot And Land
- Lot Features
- GentleSloping
- OutsideCityLimits
- OnGolfCourse
- Subdivision
- Sloped
- Trees
- Lot Size Acres
- 0.85
Systems And Utilities
- Sewer
- SepticTank
- Cooling
- CentralAir
- Electric
- Heating
- Central
- Electric
Tax Information
- Parcel Number
- 108-02-03-013
Community And Hoa
- Hoa Fee
- 300
- Hoa Includes
- StreetLights
- Hoa Fee Frequency
- Annually
- Community Features
- Clubhouse
- Golf
- Other
- SeeRemarks
Listing Information
- Mls Number
- 20304062
Listed by Kirsten Dinkins of Clardy Real Estate
Location
- Address
- 1907 Queen Drive
- City
- Walhalla, SC 29691
- Community
- Falcons Lair
Schools
- Elementary
- Walhalla Elem
- Middle
- Walhalla Middle
- High
- Walhalla High
School assignments may change. Contact the school district to confirm.
This information is deemed reliable, but not guaranteed. Neither, the Western Upstate Association of REALTORS®, Inc. or Western Upstate Multiple Listing Service of South Carolina Inc., nor the listing broker, nor their agents or subagents are responsible for the accuracy of the information. The buyer is responsible for verifying all information. This information is provided by the Western Upstate Association of REALTORS®, Inc. and Western Upstate Multiple Listing Service of South Carolina, Inc. for use by its members and is not intended for the use for any other purpose. Information is provided for consumers’ personal, non-commercial use, and may not be used for any purpose other than the identification of potential properties for purchase. The data relating to real estate for sale on this Web site comes in part from the Broker Reciprocity Program of the Western Upstate Association of REALTORS®, Inc. and the Western Upstate Multiple Listing Service, Inc.