5919 Stonebridge Lane
Waxhaw, NC 28173
Est. $3,015/mo20% down · 7.125% · 30-yrAdjust
- P&I$2,560
- Taxes$297
- Insurance$158
- PMI$0
- HOA$0
Principal, interest, property tax, insurance & HOA. Estimate only — not a loan offer.
$240/Sq Ft
3 bd · 3 ba · 1,983 sqft · $240/sqft
About This Home
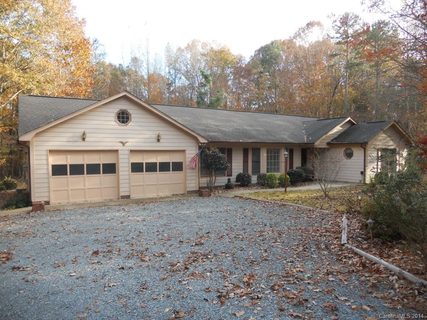
Room to breathe, space to gather, and a peaceful place to call home! Set on 2.10 wooded acres with flowering plants and shrubbery just 10 minutes from Downtown Waxhaw, this inviting 3-bed, 3-bath ranch blends everyday comfort with thoughtful updates throughout.
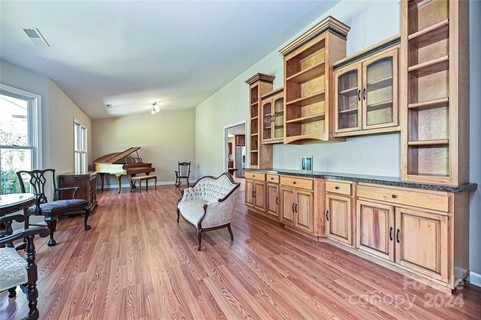
Fresh interior and exterior paint, NEW flooring, crown molding, and chair rail with picture-frame detailing bring a welcoming feel to the home. The UPDATED kitchen features custom cabinetry, granite countertops, a tile backsplash, and a NEW stove and dishwasher, with an open connection to the family room that keeps everyone together. A refreshed wood-burning fireplace with a NEW mantel sets the scene for cozy evenings, while the window-lined sunroom offers a sunny spot for morning coffee.
The primary suite features vaulted ceilings and an UPDATED tile shower with NEW glass; NEW toilets and bath fixtures add to the improvements. Outside, the NEW deck and railings invite relaxed dinners and weekend gatherings overlooking mature trees and a fully fenced backyard. Enjoy room to garden, watch the birds, or simply unwind.
A heated and cooled two-car garage and wired 8x10 workshop + additional shed provide space for projects and storage. NEW shutters, gutters with leaf guards, blinds, and updated lighting round out the improvements. Come experience the space and quiet that make this home special all in a fantastic neighborhood with Downtown Waxhaw’s shops and restaurants nearby and NO HOA!
Property history
-
Oct 14, 2026Went pending $475,000 PendingActive -> Pending
-
Sep 29, 2026Listed for sale $475,000 PendingListed 15 Days
-
Jun 10, 2024Sold $388,000 ClosedListed $339,000 · Apr 5, 2024 66 days on market
Show 3 more Show less
-
Apr 5, 2024Previously listed $339,000 Closed
-
Mar 11, 2015Sold $155,000 ClosedListed $165,000 · Nov 19, 2014 112 days on market
-
Nov 19, 2014Previously listed $165,000 Closed
Property Details
Interior Details
- Heating
- Heat Pump
- Flooring
- Carpet
- Tile
- Wood
- Room Count
- 12
- Garage Sq Ft
- 498
- Half Bathrooms
- 0
- Total Bathrooms
- 3
- Window Features
- Insulated Window(s)
- Laundry Features
- Laundry Room
- Main Level Sq Ft
- 1983
- Interior Features
- Attic Stairs Pulldown
- Entrance Foyer
- Kitchen Island
- Open Floorplan
- Main Level Garage
- Yes
- Security Features
- Carbon Monoxide Detector(s)
- Smoke Detector(s)
- Fireplace Features
- Family Room
- Main Level Bedrooms
- 3
- Main Level Full Baths
- 3
- Main Level Half Baths
- 0
Dwelling And Structure
- Construction Type
- Site Built
- Architectural Style
- Ranch
Square Footage And Levels
- Levels
- One
- Above Grade Finished Area
- 1983
Parking And Garage
- Parking Features
- Driveway
- Attached Garage
Exterior Features
- Roof
- Architectural Shingle
- Exterior Features
- Hot Tub
- Construction Materials
- Hardboard Siding
- Patio And Porch Features
- Deck
- Patio
Lot And Land
- Fencing
- Back Yard
- Fenced
- Full
- Wood
- Lot Features
- Level
- Private
- Wooded
- Lot Size Acres
- 2.1
- Lot Size Units
- Acres
- Other Structures
- Outbuilding
Basement And Foundation
- Foundation Details
- Slab
Utilities
- Sewer
- Septic Installed
- Water Source
- Well
Financial Information
- City Taxes Paid To
- Union
Zoning And Restrictions
- Zoning
- RA-40
- Subject To Ccrs
- No
Listed by Thomas Elrod (704-887-6600) · Keller Williams Ballantyne Area (704-887-6600)
Location
- Address
- 5919 Stonebridge Lane
- City
- Waxhaw, NC 28173
- Community
- Deerwoods
Schools
- Elementary
- Waxhaw
- Middle
- Parkwood
- High
- Parkwood
School assignments may change. Contact the school district to confirm.

Details provided by CANOPYMLS as Distributed by MLS Grid and may not match the public record.
IDX information is provided exclusively for consumers’ personal, non-commercial use only; it may not be used for any purpose other than to identify prospective properties consumers may be interested in purchasing. Data is deemed reliable but is not guaranteed accurate by the MLS GRID. Use of this site may be subject to an end user license agreement.
Based on information submitted to the MLS GRID as of Oct 16, 2026. All data is obtained from various sources and may not have been verified by broker or MLS GRID. Supplied Open House Information is subject to change without notice. All information should be independently reviewed and verified for accuracy. Properties may or may not be listed by the office/agent presenting the information.
Some IDX listings have been excluded from this website.
Any use by you of search facilities of data on the site, other than by a consumer looking to purchase real estate, is prohibited.
DMCA Notice: Palmetto Park Realty respects the intellectual property rights of others. If you believe that your work has been copied in a way that constitutes copyright infringement, please provide our designated agent with written notice containing the following information: (1) identification of the copyrighted work claimed to have been infringed; (2) identification of the material that is claimed to be infringing; (3) your contact information; (4) a statement that you have a good faith belief that use of the material is not authorized; and (5) a statement that the information in the notification is accurate and you are authorized to act on behalf of the copyright owner.
Please send DMCA notices to: hello@palmettopark.com