106 Woods Drive
West Union, SC 29696
$172/Sq Ft
3 bd · 3 ba · 3,600 sqft · $172/sqft
HOA & Association
- Pools
- RecreationFacilities
About This Home
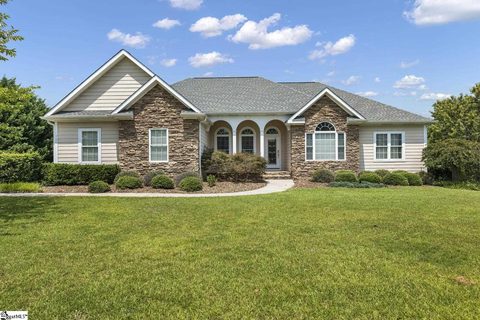
Welcome to this beautifully designed interior Lake Keowee home located in the highly desirable Woods at Lake Keowee community, offering exceptional amenities including a clubhouse, swimming pool, pickleball and tennis courts, as well as RV and boat storage.
Situated on a spacious 1.04-acre lot, this home features a thoughtfully designed split-floor plan with 3+ bedrooms and 2.5 baths on the main level, providing both comfort and functionality. The open-concept layout includes a welcoming living, kitchen and dining area, kitchen offers granite countertops with plenty of cabinets for storage, also complemented by a designated breakfast nook and bar seating—ideal for entertaining or everyday living.
The living room showcases hardwood floors, a cathedral ceiling, and a stunning stone gas fireplace with new gas logs, creating a warm and inviting focal point. The home is handicap accessible, with flexibility to reinstall a ramp if desired.
The main-level primary suite is generously sized and features a large walk-in closet, double vanities plus an additional accessible sink, a walk-in shower, and a separate jetted soaking tub for ultimate relaxation. Two additional guest bedrooms share a convenient Jack-and-Jill bath.
The finished lower level offers incredible versatility and is currently configured as a private in-law suite, complete with its own separate HVAC system, full kitchen, bedroom, full bathroom, laundry, and an expansive living/recreation area. An unfinished section provides ample storage space.
Outdoor living is equally impressive with a screened-in porch off the main level and a patio area off the lower level, perfect for enjoying the peaceful surroundings.
This home offers a rare combination of flexible living space, accessibility features, and access to premium neighborhood amenities—just minutes from beautiful Lake Keowee, schools, restaurants, shopping and medical facilities.
Special note-Sellers have laid sod and mulch in the back yard to complete the beautifully manicured yard.
Property history
-
Jul 23, 2026Status changed to Off Market $620,000 Off MarketActive -> Off Market
-
Jul 10, 2026Price reduced $620,000 ActiveWas $624,500
-
Jul 10, 2026Price reduced $620,000 Off MarketWas $624,500
-
Jul 8, 2026Price reduced $624,500 ActiveWas $625,000
-
Jun 4, 2026Price reduced $625,000 ActiveWas $635,000
-
May 27, 2026Price reduced $635,000 ActiveWas $645,000
-
May 20, 2026Listed for sale $620,000 Off Market
-
Sep 10, 2021Sold $425,000 ClosedListed $425,000 · Aug 2, 2021 38 days on market 2 MLS regions
-
Aug 2, 2021Previously listed $425,000 Closed2 MLS regions
Property Details
Overview
- Age
- 21-30 Years
- Style
- Ranch
- Levels
- One
- Security
- SmokeDetectors
Interior Features
- Flooring
- Carpet
- CeramicTile
- Hardwood
- LuxuryVinylPlank
- Appliances
- Dishwasher
- ElectricOven
- ElectricRange
- ElectricWaterHeater
- Disposal
- Microwave
- Refrigerator
- SmoothCooktop
- Room Types
- BreakfastRoomNook
- DiningRoom
- Laundry
- Office
- Other
- Total Rooms
- 10
- Interior Features
- Bathtub
- CeilingFans
- CathedralCeilings
- DualSinks
- Fireplace
- GraniteCounters
- HighCeilings
- JettedTub
- BathInPrimaryBedroom
- MainLevelPrimary
- SmoothCeilings
- SeparateShower
- WalkInClosets
- WalkInShower
- WindowTreatments
- BreakfastArea
Parking And Garage
- Garage Spaces
- 2
- Parking Features
- Attached
- Garage
- Driveway
- GarageDoorOpener
Exterior Features
- Roof
- Architectural
- Shingle
- Foundation
- Basement
- Patio Porch
- Deck
- Porch
- Screened
- Construction
- CementSiding
- Stone
- Exterior Features
- Deck
Lot And Land
- Lot Features
- GentleSloping
- Level
- OutsideCityLimits
- Subdivision
- Sloped
- Trees
- InteriorLot
- Lot Size Acres
- 1.04
Systems And Utilities
- Sewer
- SepticTank
- Cooling
- HeatPump
- Heating
- HeatPump
- Utilities
- ElectricityAvailable
- NaturalGasAvailable
- SepticAvailable
- WaterAvailable
- UndergroundUtilities
- Water Source
- Public
Tax Information
- Tax Year
- 2025
- Annual Tax
- 1556.72
- Parcel Number
- 178-02-01-003
Community And Hoa
- Hoa Fee
- 850
- Hoa Includes
- Pools
- RecreationFacilities
- Hoa Fee Frequency
- Annually
- Community Features
- CommonGroundsArea
- Clubhouse
- Pickleball
- Pool
- StorageFacilities
- TennisCourts
- Lake
Listing Information
- Mls Number
- 20301664
Listed by Regina Bolt of Clardy Real Estate
Location
- Address
- 106 Woods Drive
- City
- West Union, SC 29696
- Community
- The Woods At Keowee
Schools
- Elementary
- Keowee Elem
- Middle
- Walhalla Middle
- High
- Walhalla High
School assignments may change. Contact the school district to confirm.
This information is deemed reliable, but not guaranteed. Neither, the Western Upstate Association of REALTORS®, Inc. or Western Upstate Multiple Listing Service of South Carolina Inc., nor the listing broker, nor their agents or subagents are responsible for the accuracy of the information. The buyer is responsible for verifying all information. This information is provided by the Western Upstate Association of REALTORS®, Inc. and Western Upstate Multiple Listing Service of South Carolina, Inc. for use by its members and is not intended for the use for any other purpose. Information is provided for consumers’ personal, non-commercial use, and may not be used for any purpose other than the identification of potential properties for purchase. The data relating to real estate for sale on this Web site comes in part from the Broker Reciprocity Program of the Western Upstate Association of REALTORS®, Inc. and the Western Upstate Multiple Listing Service, Inc.